CC
Seller's Agent in 2025
Carrie Cullins
Hardy Realty and Developmnt Co


Estimated Value: $368,420
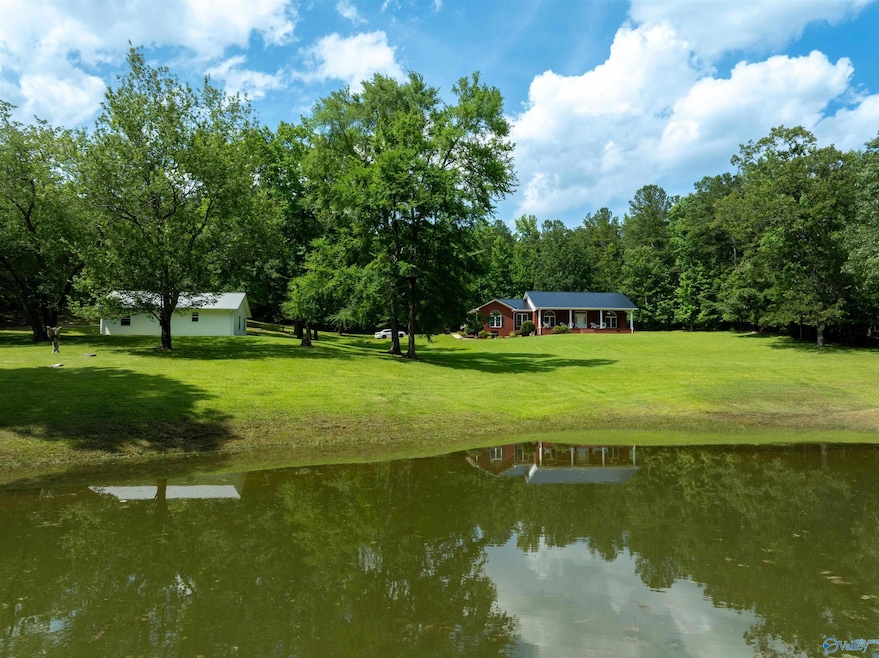
Welcome to your private retreat nestled on 3 peaceful acres, offering a tranquil setting with pond & nature views! Enjoy your morning coffee from the spacious rocking chair front porch, perfectly positioned to take in the scenery. This immaculately maintained brick one-level home features a brand-new roof (June 2025), an open-concept layout & oversized windows offering picturesque pond views! The home offers both comfort and functionality with an attached garage & a detached workshop/garage, ideal for hobbies, storage, or extra vehicles. Located just minutes from JSU, this property offers the best of both worlds-peace & privacy without sacrificing local amenities. Don't miss this rare find!
Last Agent to Sell the Property
Carrie Cullins
Hardy Realty and Developmnt Co License #160536 Listed on: 06/10/2025

Last Buyer's Agent
Morgan Knight
Keller Williams Realty Group License #130861
We collect this data history from publicly available records. To have your information removed, we recommend requesting removal directly through your county’s website.
We collect this data history from publicly available records. To have your information removed, we recommend requesting removal directly through your county’s website.
| Date | Buyer | Sale Price | Title Company |
|---|---|---|---|
| -- | None Available |
We collect this data history from publicly available records. To have your information removed, we recommend requesting removal directly through your county’s website.
| Date | Event | Price | List to Sale | Price per Sq Ft |
|---|---|---|---|---|
| 04/13/2026 04/13/26 | Off Market | $376,000 | -- | -- |
| 07/11/2025 07/11/25 | Sold | $376,000 | +0.3% | $188 / Sq Ft |
| 06/15/2025 06/15/25 | Pending | -- | -- | -- |
| 06/10/2025 06/10/25 | For Sale | $375,000 | -- | $188 / Sq Ft |
We collect this data history from publicly available records. To have your information removed, we recommend requesting removal directly through your county’s website.
| Year | Tax Paid | Tax Assessment Tax Assessment Total Assessment is a certain percentage of the fair market value that is determined by local assessors to be the total taxable value of land and additions on the property. | Land | Improvement |
|---|---|---|---|---|
| 2025 | -- | $24,900 | $0 | $0 |
| 2024 | -- | $26,086 | $3,320 | $22,766 |
| 2023 | $1,053 | $26,996 | $3,320 | $23,676 |
| 2022 | $1,017 | $26,086 | $3,320 | $22,766 |
| 2021 | $832 | $21,344 | $3,680 | $17,664 |
| 2020 | $832 | $21,344 | $3,680 | $17,664 |
| 2019 | $832 | $21,336 | $3,672 | $17,664 |
| 2018 | $0 | $21,340 | $0 | $0 |
| 2017 | $365 | $17,920 | $0 | $0 |
| 2016 | $687 | $17,620 | $0 | $0 |
| 2013 | $671 | $18,160 | $0 | $0 |
CC
Seller's Agent in 2025
Carrie Cullins
Hardy Realty and Developmnt Co
MK
Buyer's Agent in 2025
Morgan Knight
Keller Williams Realty Group
Source: ValleyMLS.com
MLS Number: 21891166
APN: 11-09-30-0-000-025.001
Disclaimer: Certain information contained herein is derived from information provided by parties other than Homes.com. All information provided is deemed reliable, but is not guaranteed to be accurate and should be independently verified.
Properties marked with this icon are provided courtesy of the Valley MLS IDX Database. Some or all of the listings displayed may not belong to the firm whose website is being visited.
All information provided is deemed reliable but is not guaranteed and should be independently verified.
Copyright 2026 Valley MLS
Ask me questions while you tour the home.