
Ward Spears
Spears Property Group
(503) 446-6010
54 Total Sales
1 in Savanna Oaks
$1,215,000 Price

Estimated Value: $597,086
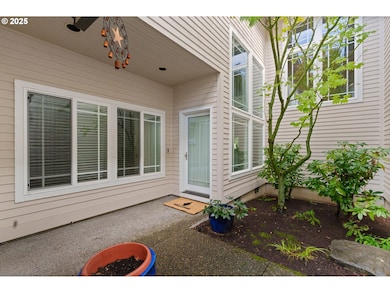
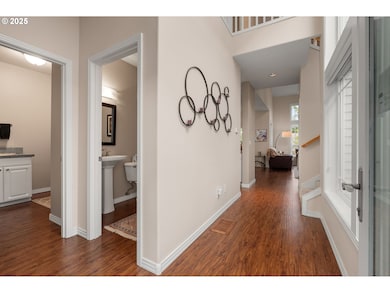
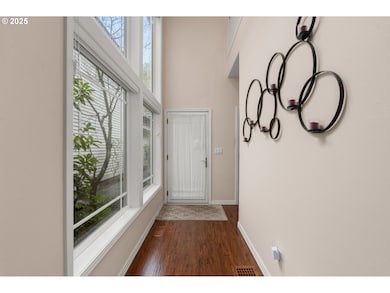
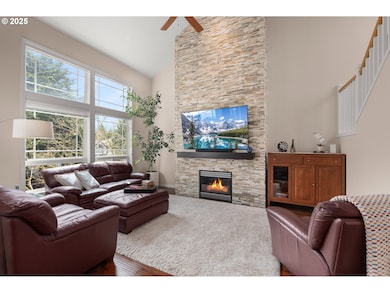
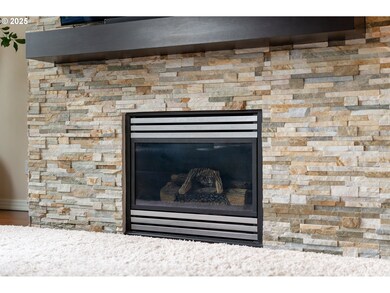
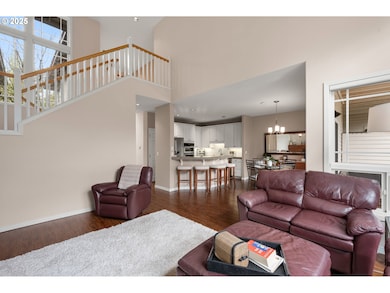
Perfect Pied à Terre! This beautifully updated home in the gated Cascade Townhomes community offers a perfect blend of style, comfort, and convenience. Set within a peaceful, well-maintained neighborhood with access to an outdoor pool, this attached single-family home has seen thoughtful updates since 2007, making it move-in ready and ideal for modern living. Step inside to find engineered hardwood floors, quartz counters, and updated light fixtures throughout. Soaring vaulted ceilings and abundant natural light create a bright, open atmosphere. The vaulted living room centers around a stunning, refinished floor-to-ceiling stone gas fireplace. Adjacent, the dining room opens to a partially covered Trex deck with views of Tanner Creek park, complete with gas hookup for easy outdoor grilling. The kitchen is a chef’s delight, featuring quartz countertops, a cooking island with breakfast bar seating, and sleek stainless steel JennAir appliances. Upstairs, you'll find two generous bedroom suites, each with walk-in closets. One suite boasts a double vanity and private balcony, creating your own personal retreat. The main level includes a convenient office, a half bathroom, and a fully equipped laundry room with stainless steel sink and cabinet storage. Additional thoughtful touches include storage under the stairs with a built-in safe, a 2-car garage with sealed flooring, and drip irrigation for all planter pots to keep your outdoor space thriving with minimal effort. With updates to major systems including the furnace and water heater, this home combines comfort, functionality, and peace of mind—all in a gated community minutes from parks, trails, and West Linn amenities. Don't miss the opportunity to enjoy low-maintenance living in a prime location! The seller is open to selling furniture if the buyer is interested.
Last Agent to Sell the Property
Think Real Estate License #201208844 Listed on: 10/02/2025
We collect this data history from publicly available records. To have your information removed, we recommend requesting removal directly through your county’s website.
Ward Spears
Spears Property Group
(503) 446-6010
54 Total Sales
1 in Savanna Oaks
$1,215,000 Price
Tracy Norris
Cascade Hasson Sotheby's International Realty
(888) 623-2291
60 Total Sales
1 in Savanna Oaks
$880,000 Price
Korrie Hicks
KOR Realty
(360) 803-2918
148 Total Sales
1 in Savanna Oaks
$749,900 Price
Jodi Huot
Soldera Properties, Inc
(971) 297-1715
81 Total Sales
3 in Savanna Oaks
$1.4M - $1.6M Price Range
Ariel Sasser
PROPERTY GROUP NW
(360) 803-4498
242 Total Sales
1 in Savanna Oaks
$1,189,000 Price
Cindy Sehorn-Singh
Soldera Properties, Inc
(971) 351-1553
55 Total Sales
1 in Savanna Oaks
$720,000 Price
We collect this data history from publicly available records. To have your information removed, we recommend requesting removal directly through your county’s website.
| Date | Buyer | Sale Price | Title Company |
|---|---|---|---|
| $590,000 | Chicago Title | ||
| Read Donald Noel | -- | None Available | |
| Read Donald | $359,000 | Lawyers Title | |
| Rothermel Ralph | $245,950 | Chicago Title Insurance Co |
We collect this data history from publicly available records. To have your information removed, we recommend requesting removal directly through your county’s website.
| Date | Status | Borrower | Loan Amount |
|---|---|---|---|
| Open | $200,000 | ||
| Previous Owner | Read Donald | $155,000 |
We collect this data history from publicly available records. To have your information removed, we recommend requesting removal directly through your county’s website.
| Date | Event | Price | List to Sale | Price per Sq Ft |
|---|---|---|---|---|
| 11/21/2025 11/21/25 | Sold | $590,000 | -9.2% | $330 / Sq Ft |
| 10/23/2025 10/23/25 | Pending | -- | -- | -- |
| 10/02/2025 10/02/25 | For Sale | $649,900 | -- | $364 / Sq Ft |
We collect this data history from publicly available records. To have your information removed, we recommend requesting removal directly through your county’s website.
| Year | Tax Paid | Tax Assessment Tax Assessment Total Assessment is a certain percentage of the fair market value that is determined by local assessors to be the total taxable value of land and additions on the property. | Land | Improvement |
|---|---|---|---|---|
| 2025 | $7,643 | $396,589 | ||
| 2024 | $7,357 | $385,038 | ||
| 2023 | $7,357 | $373,824 | ||
| 2022 | $6,944 | $362,936 | $0 | $0 |
| 2021 | $6,441 | $352,366 | $0 | $0 |
| 2020 | $6,379 | $342,103 | $0 | $0 |
| 2019 | $6,113 | $332,139 | $0 | $0 |
| 2018 | $5,824 | $322,465 | $0 | $0 |
| 2017 | $5,581 | $313,073 | $0 | $0 |
| 2016 | $5,355 | $303,954 | $0 | $0 |
| 2015 | $5,114 | $295,101 | $0 | $0 |
| 2014 | $4,825 | $286,506 | $0 | $0 |
Seller's Agent in 2025
Breylan Deal-Eriksen
Think Real Estate
(503) 953-0253
1 in this area
286 Total Sales
Seller Co-Listing Agent in 2025
Zachary Ostrom
Think Real Estate
(503) 705-8602
1 in this area
81 Total Sales
Buyer's Agent in 2025
Steve White
RE/MAX
(888) 864-6789
1 in this area
51 Total Sales
Source: Regional Multiple Listing Service (RMLS)
MLS Number: 195891889
APN: 01827786
Disclaimer: Certain information contained herein is derived from information provided by parties other than Homes.com. All information provided is deemed reliable, but is not guaranteed to be accurate and should be independently verified.
The content relating to real estate for sale on this web site comes in part from the IDX program of the RMLS™ of Portland, Oregon. Real estate listings held by brokerage firms other than Ten-X are marked with the RMLS™ logo, and detailed information about these properties includes the names of the listing brokers. Listing content is copyright © 2026 RMLS™, Portland, Oregon. Some properties which appear for sale on this web site may subsequently have sold or may no longer be available. All information provided is deemed reliable but is not guaranteed and should be independently verified.
Ask me questions while you tour the home.