
Karen Alcantara
Spring Hill Real Estate, LLC.
(571) 946-7163
73 Total Sales
1 in Sterling
$645,000 Price
Estimated Value: $551,899
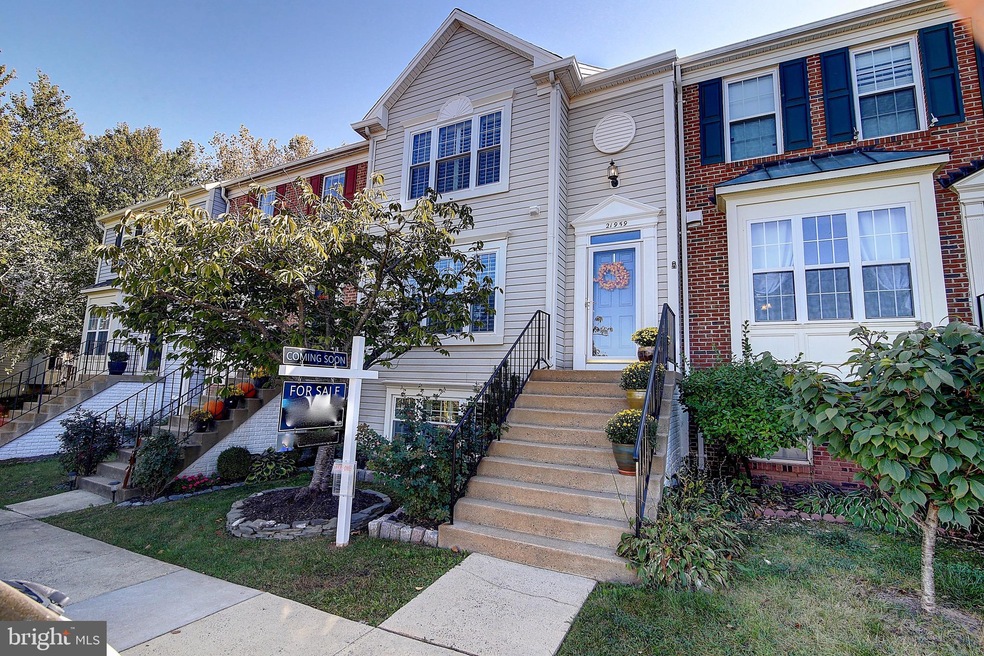
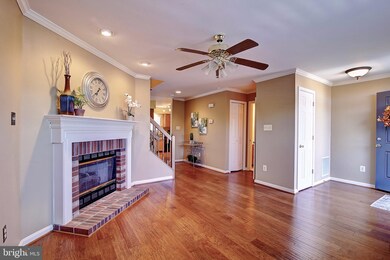
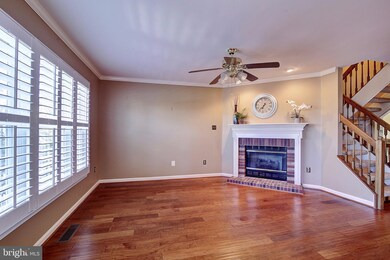
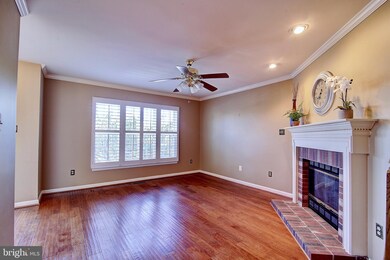
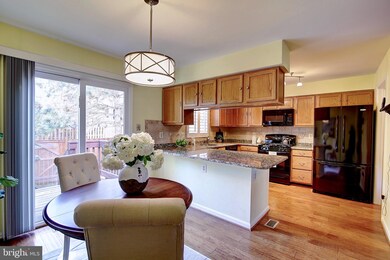
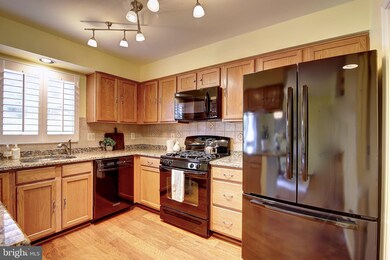
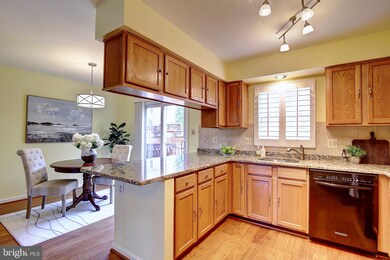
Enter the living room and notice the beautiful wide plank hardwood floor through out the main level, plantation shutters on every window, and the open flow to the kitchen and dining room. A convenient half bath rounds out this level. Up the floating stairs you find a spacious master bedroom with updated bathroom attached. 2 more bedrooms and a hall bath fits the whole family. On the lower level, the previously unfinished area has recently been turned into a large 4th bedroom. A full bathroom makes this level great for visitors. In the laundry and utility room you'll find the 2014 Trane air handler (matching 2014 Trane compressor out back). The sliding glass door in the dining room leads to the deck in your fully fenced back yard rimmed with flower garden. Transferable lifetime warranty for the windows available to the new owner!
Last Agent to Sell the Property
(703) 935-2308 gunther.hemmer@pearsonsmithrealty.com Samson Properties License #0225222520 Listed on: 10/17/2019
Last Buyer's Agent
(855) 450-0442 dmvbroker@therealbrokerage.com Real Broker, LLC License #0225195810
We collect this data history from publicly available records. To have your information removed, we recommend requesting removal directly through your county’s website.
Karen Alcantara
Spring Hill Real Estate, LLC.
(571) 946-7163
73 Total Sales
1 in Sterling
$645,000 Price
Patricia Caraballo
Metro Homes DMV LLC
(571) 778-3039
105 Total Sales
3 in Sterling
$303K - $505K Price Range
Casey Aboulafia
Compass
(855) 908-5667
221 Total Sales
1 in Sterling
$650,000 Price
Damian Buckley
Compass
(844) 257-5284
54 Total Sales
1 in Sterling
$565,000 Price
Johanna Baker
Compass
(240) 414-4490
23 Total Sales
1 in Sterling
$667,000 Price
George Cranwell
G.E. Cranwell & Assoc., Ltd.
(703) 420-5306
29 Total Sales
1 in Sterling
$660,000 Price
We collect this data history from publicly available records. To have your information removed, we recommend requesting removal directly through your county’s website.
| Date | Event | Price | List to Sale | Price per Sq Ft |
|---|---|---|---|---|
| 11/22/2019 11/22/19 | Sold | $396,000 | +2.9% | $204 / Sq Ft |
| 10/22/2019 10/22/19 | Pending | -- | -- | -- |
| 10/17/2019 10/17/19 | For Sale | $385,000 | -- | $198 / Sq Ft |
We collect this data history from publicly available records. To have your information removed, we recommend requesting removal directly through your county’s website.
| Year | Tax Paid | Tax Assessment Tax Assessment Total Assessment is a certain percentage of the fair market value that is determined by local assessors to be the total taxable value of land and additions on the property. | Land | Improvement |
|---|---|---|---|---|
| 2026 | $3,995 | $496,300 | $175,000 | $321,300 |
| 2025 | $4,093 | $508,430 | $175,000 | $333,430 |
| 2024 | $4,168 | $481,890 | $175,000 | $306,890 |
| 2023 | $3,902 | $445,950 | $165,000 | $280,950 |
| 2022 | $3,894 | $437,490 | $155,000 | $282,490 |
| 2021 | $3,887 | $396,610 | $130,000 | $266,610 |
| 2020 | $3,766 | $363,900 | $115,000 | $248,900 |
| 2019 | $3,467 | $331,760 | $115,000 | $216,760 |
| 2018 | $3,534 | $325,670 | $115,000 | $210,670 |
| 2017 | $3,443 | $306,010 | $115,000 | $191,010 |
| 2016 | $3,439 | $300,340 | $0 | $0 |
| 2015 | $3,330 | $178,430 | $0 | $178,430 |
| 2014 | $3,411 | $180,290 | $0 | $180,290 |
Seller's Agent in 2019
Gunther Hemmer
Samson Properties
(571) 589-7447
67 Total Sales
Buyer's Agent in 2019
Donna Lutkins
Real Broker, LLC
(703) 855-3071
114 Total Sales
Source: Bright MLS
MLS Number: VALO397088
APN: 031-16-1717
Disclaimer: Certain information contained herein is derived from information provided by parties other than Homes.com. All information provided is deemed reliable, but is not guaranteed to be accurate and should be independently verified.
The data relating to real estate for sale on this website appears in part through the BRIGHT Internet Data Exchange program, a voluntary cooperative exchange of property listing data between licensed real estate brokerage firms, and is provided by BRIGHT through a licensing agreement.
Listing information is from various brokers who participate in the Bright MLS IDX program and not all listings may be visible on the site.
The property information being provided on or through the website is for the personal, non-commercial use of consumers and such information may not be used for any purpose other than to identify prospective properties consumers may be interested in purchasing.
Some properties which appear for sale on the website may no longer be available because they are for instance, under contract, sold or are no longer being offered for sale.
Property information displayed is deemed reliable but is not guaranteed.
Copyright 2026 Bright MLS, Inc.
Ask me questions while you tour the home.