
Landlord's Agent in 2025
Guneit Chowdhary
National Realty, LLC
(703) 344-8813
4 Total Sales
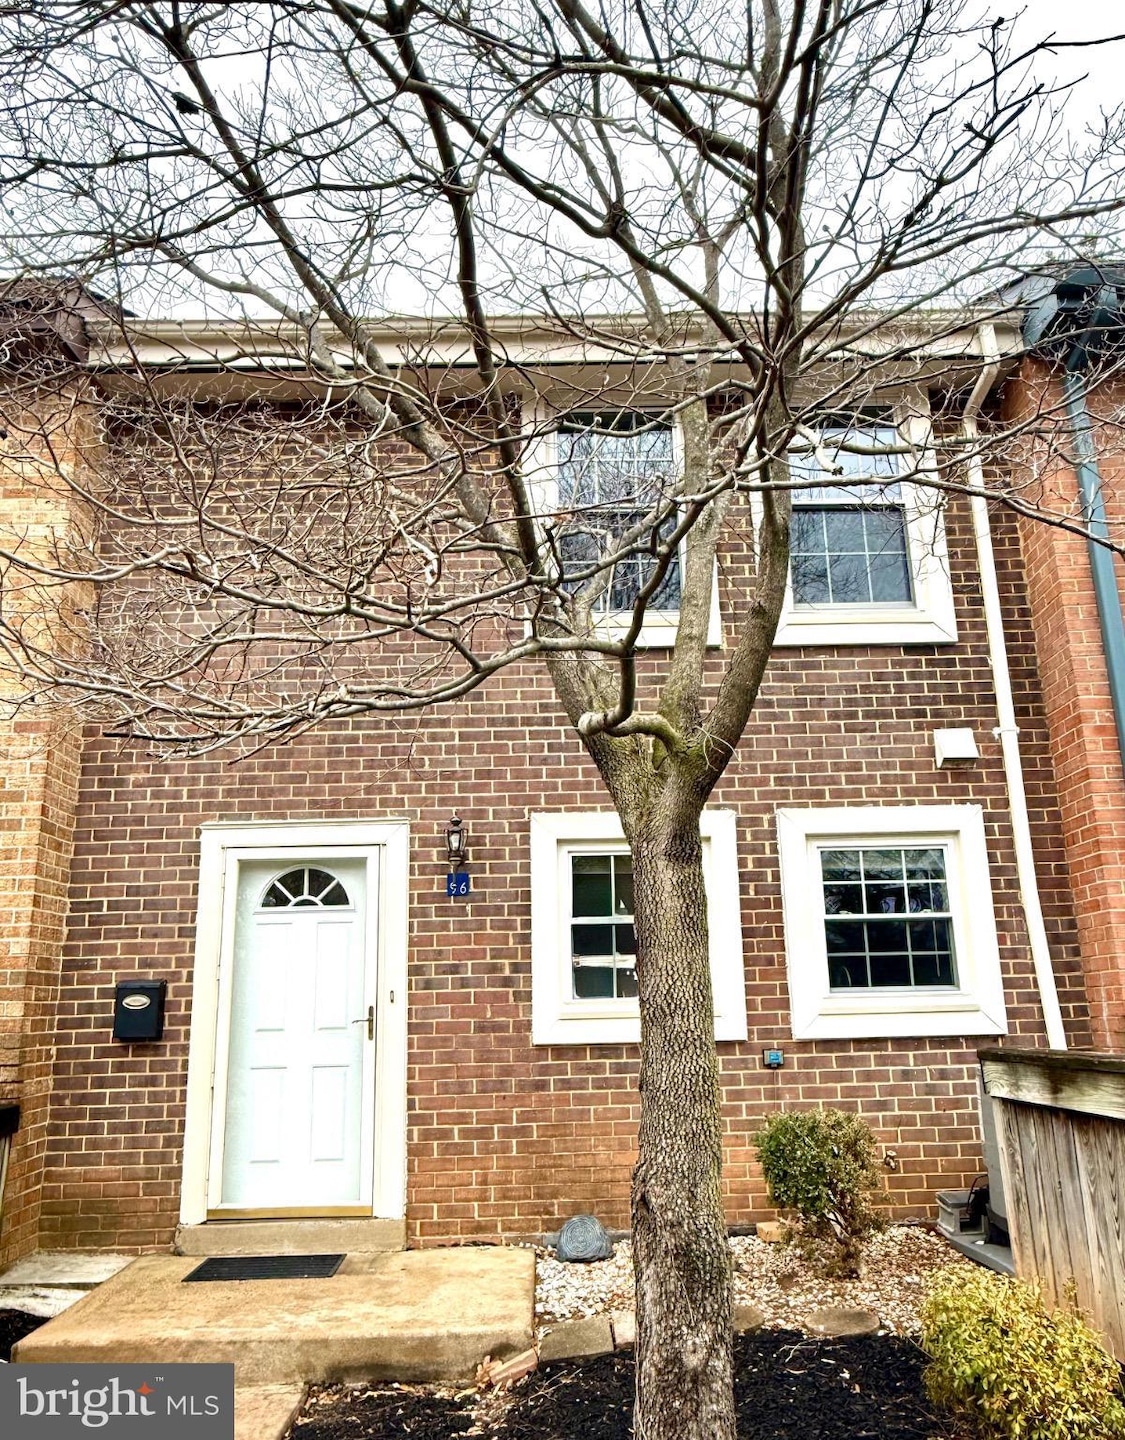


Estimated Value: $626,000 - $643,878
**Beautiful 3 Bed / 3.5 Bath Home Backing to Golf Course – Updated & Move-In Ready**
Experience the comfort of a freshly renovated home! With new luxury finishes, remodeled bathrooms, and fresh paint throughout, this spacious 3-bedroom, 3.5-bath property feels modern and truly move-in ready. **Top Floor – Fully Renovated**
The entire upper level has been thoughtfully updated with brand-new luxury vinyl plank flooring in all 3 bedrooms, two fully remodeled bathrooms with accent tile, new vanities and beautiful fixtures. The primary bedroom features a closet organizer and the other 2 bedrooms have beautiful views of the golf course. **Main Level – Warm & Welcoming**
The main level features hardwood floors and an open layout perfect for everyday living or entertaining. The kitchen is equipped with granite countertops, stainless steel appliances, pantry, and ample cabinet space. The large dining area, off the kitchen, is perfect for hosting holiday dinners. An updated powder room completes the main level. Step down to the large and bright living room which opens on to the patio that backs to the Reston National Golf Course. Step outside to enjoy perfect relaxing evenings or weekend gatherings. **Basement – Flexible & Functional**
The fully finished lower level offers even more space, including a full bathroom with brand new vanity and light fixtures, a rec room along with a hobby or craft room and a finished storage area ideal for staying organized. **Ideal Location**
Commuting is a breeze with bus stops and two Metro stations nearby. Washington Dulles International Airport less than 10 miles away. **Community Amenities**
Tenants will enjoy access to all Reston pools and tennis courts, offering plenty of options for recreation and relaxation.
This home combines modern updates, generous living space, top-tier amenities, and a premium setting in a highly desirable Reston location.
Last Agent to Rent the Property
(703) 860-4600 paulhartke22@gmail.com National Realty, LLC License #0225204387 Listed on: 12/01/2025
Last Renter's Agent
(703) 935-2308 jimmy@theheritagehuntrealtor.com Samson Properties License #0225264060
We collect this data history from publicly available records. To have your information removed, we recommend requesting removal directly through your county’s website.
We collect this data history from publicly available records. To have your information removed, we recommend requesting removal directly through your county’s website.
| Date | Buyer | Sale Price | Title Company |
|---|---|---|---|
| -- | None Listed On Document | ||
| $450,000 | None Listed On Document | ||
| $235,000 | -- |
We collect this data history from publicly available records. To have your information removed, we recommend requesting removal directly through your county’s website.
| Date | Status | Borrower | Loan Amount |
|---|---|---|---|
| Previous Owner | $337,500 | ||
| Previous Owner | $337,500 | ||
| Previous Owner | $266,400 | ||
| Previous Owner | $319,950 | ||
| Previous Owner | $235,000 |
We collect this data history from publicly available records. To have your information removed, we recommend requesting removal directly through your county’s website.
| Date | Event | Price | List to Sale | Price per Sq Ft | Prior Sale |
|---|---|---|---|---|---|
| 12/08/2025 12/08/25 | Rented | $3,250 | +1.6% | -- | |
| 12/01/2025 12/01/25 | For Rent | $3,200 | 0.0% | -- | |
| 01/07/2021 01/07/21 | Sold | $450,000 | -2.2% | $234 / Sq Ft | View Prior Sale |
| 11/29/2020 11/29/20 | Pending | -- | -- | -- | |
| 11/24/2020 11/24/20 | Price Changed | $459,950 | -2.1% | $240 / Sq Ft | |
| 11/10/2020 11/10/20 | Price Changed | $469,950 | -2.1% | $245 / Sq Ft | |
| 10/30/2020 10/30/20 | For Sale | $479,950 | 0.0% | $250 / Sq Ft | |
| 09/07/2018 09/07/18 | Rented | $1,995 | -2.7% | -- | |
| 09/07/2018 09/07/18 | Under Contract | -- | -- | -- | |
| 07/11/2018 07/11/18 | For Rent | $2,050 | -2.4% | -- | |
| 02/03/2015 02/03/15 | Rented | $2,100 | 0.0% | -- | |
| 01/29/2015 01/29/15 | Under Contract | -- | -- | -- | |
| 11/12/2014 11/12/14 | For Rent | $2,100 | -- | -- |
We collect this data history from publicly available records. To have your information removed, we recommend requesting removal directly through your county’s website.
| Year | Tax Paid | Tax Assessment Tax Assessment Total Assessment is a certain percentage of the fair market value that is determined by local assessors to be the total taxable value of land and additions on the property. | Land | Improvement |
|---|---|---|---|---|
| 2025 | $6,151 | $554,950 | $210,000 | $344,950 |
| 2024 | $6,151 | $510,250 | $190,000 | $320,250 |
| 2023 | $6,284 | $534,620 | $190,000 | $344,620 |
| 2022 | $5,476 | $459,990 | $165,000 | $294,990 |
| 2021 | $5,550 | $454,760 | $160,000 | $294,760 |
| 2020 | $5,331 | $433,260 | $140,000 | $293,260 |
| 2019 | $4,902 | $398,370 | $130,000 | $268,370 |
| 2018 | $4,758 | $413,750 | $130,000 | $283,750 |
| 2017 | $4,721 | $390,780 | $110,000 | $280,780 |
| 2016 | $4,529 | $375,690 | $105,000 | $270,690 |
| 2015 | $4,500 | $386,970 | $105,000 | $281,970 |
| 2014 | $4,337 | $373,760 | $100,000 | $273,760 |
Landlord's Agent in 2025
Guneit Chowdhary
National Realty, LLC
(703) 344-8813
4 Total Sales
Tenant's Agent in 2025
Jimmy Myers
Samson Properties
(703) 304-6899
10 Total Sales
Seller's Agent in 2021
Cindy Schneider
Long & Foster
(703) 822-0207
548 Total Sales
Seller's Agent in 2018
Christi Welfley
Compass
(703) 731-9250
37 Total Sales
Buyer's Agent in 2018
Richard Larkin
KW Metro Center
(703) 386-7911
19 Total Sales
H
Seller's Agent in 2015
Howard Beiles
Professional Property Mgmt. of Northern VA, Inc.
Source: Bright MLS
MLS Number: VAFX2280714
APN: 0261-207B0012
Disclaimer: Certain information contained herein is derived from information provided by parties other than Homes.com. All information provided is deemed reliable, but is not guaranteed to be accurate and should be independently verified.
The data relating to real estate for sale on this website appears in part through the BRIGHT Internet Data Exchange program, a voluntary cooperative exchange of property listing data between licensed real estate brokerage firms, and is provided by BRIGHT through a licensing agreement.
Listing information is from various brokers who participate in the Bright MLS IDX program and not all listings may be visible on the site.
The property information being provided on or through the website is for the personal, non-commercial use of consumers and such information may not be used for any purpose other than to identify prospective properties consumers may be interested in purchasing.
Some properties which appear for sale on the website may no longer be available because they are for instance, under contract, sold or are no longer being offered for sale.
Property information displayed is deemed reliable but is not guaranteed.
Copyright 2026 Bright MLS, Inc.
Ask me questions while you tour the home.