
Brandon Thompson
Real Broker
(520) 729-2643
112 Total Sales
3 in Red Rock
$247K - $253K Price Range
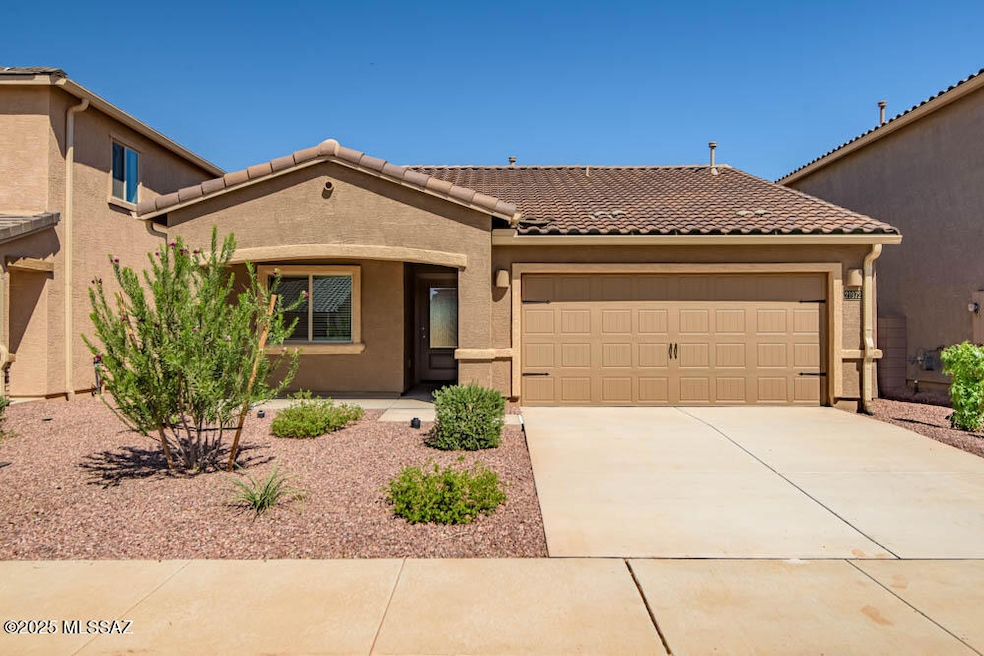
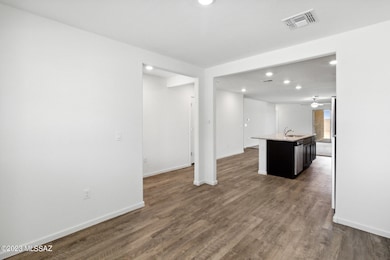

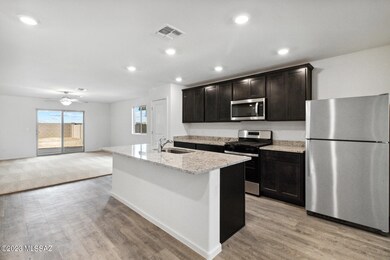
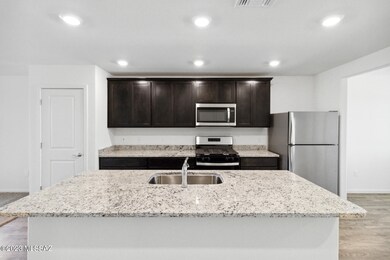
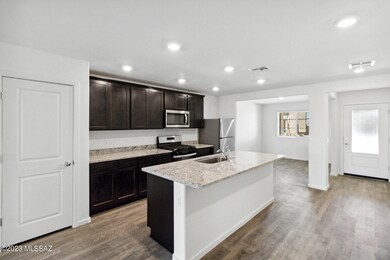
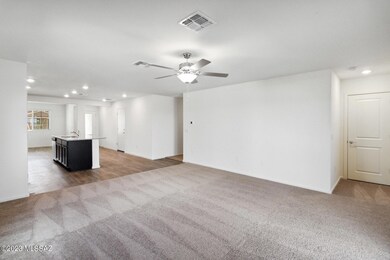
If you've been looking for the perfect space to call home, the Bisbee is the floor plan for you! With 3 bedrooms, 2 bathrooms and a 2-car garage, the Bisbee is simple and practical, while spacious and cozy. The Bisbee features a large living room, chef-ready kitchen, covered back patio, formal dining room, and covered front porch. At the end of the day, whip up some of your favorite meals for the family in your incredible new kitchen or enjoy a cup of coffee on your private back patio.
Last Agent to Sell the Property
LGI Realty Southwest License #BR570728000 Listed on: 06/17/2026
We collect this data history from publicly available records. To have your information removed, we recommend requesting removal directly through your county’s website.
Brandon Thompson
Real Broker
(520) 729-2643
112 Total Sales
3 in Red Rock
$247K - $253K Price Range
Adam Davis
Long Realty
(520) 462-4507
69 Total Sales
6 in Red Rock
$238K - $335K Price Range
Jose Miranda
PAK Home Realty
(520) 636-8344
30 Total Sales
1 in Red Rock
$273,000 Price
David Guthrie
Realty Executives Arizona Territory
(520) 999-7165
118 Total Sales
1 in Red Rock
$284,990 Price
Thomas Krieger
Realty Executives Arizona Territory
(520) 900-1838
296 Total Sales
6 in Red Rock
$295K - $335K Price Range
Michael Rhodes
Realty Executives Arizona Territory
(520) 441-8475
1,508 Total Sales
1 in Red Rock
$273,000 Price
We collect this data history from publicly available records. To have your information removed, we recommend requesting removal directly through your county’s website.
| Date | Event | Price | List to Sale | Price per Sq Ft |
|---|---|---|---|---|
| 07/29/2026 07/29/26 | Sold | $309,900 | 0.0% | $201 / Sq Ft |
| 06/20/2026 06/20/26 | Pending | -- | -- | -- |
| 06/17/2026 06/17/26 | Price Changed | $309,900 | -6.1% | $201 / Sq Ft |
| 06/17/2026 06/17/26 | For Sale | $329,900 | 0.0% | $214 / Sq Ft |
| 05/20/2026 05/20/26 | Pending | -- | -- | -- |
| 05/08/2026 05/08/26 | Price Changed | $329,900 | -0.6% | $214 / Sq Ft |
| 05/08/2026 05/08/26 | For Sale | $331,900 | 0.0% | $216 / Sq Ft |
| 03/23/2026 03/23/26 | Off Market | $331,900 | -- | -- |
| 02/20/2026 02/20/26 | Price Changed | $331,900 | -2.4% | $216 / Sq Ft |
| 02/09/2026 02/09/26 | Price Changed | $339,900 | -0.6% | $221 / Sq Ft |
| 01/15/2026 01/15/26 | Price Changed | $341,900 | +2.1% | $222 / Sq Ft |
| 11/14/2025 11/14/25 | Price Changed | $334,900 | -2.3% | $217 / Sq Ft |
| 10/10/2025 10/10/25 | Price Changed | $342,900 | +3.0% | $223 / Sq Ft |
| 10/03/2025 10/03/25 | Price Changed | $332,900 | +0.3% | $216 / Sq Ft |
| 09/26/2025 09/26/25 | Price Changed | $331,900 | +1.2% | $216 / Sq Ft |
| 09/11/2025 09/11/25 | Price Changed | $327,900 | -6.8% | $213 / Sq Ft |
| 08/28/2025 08/28/25 | Price Changed | $351,900 | +0.6% | $229 / Sq Ft |
| 08/28/2025 08/28/25 | For Sale | $349,900 | 0.0% | $227 / Sq Ft |
| 07/17/2025 07/17/25 | Pending | -- | -- | -- |
| 07/03/2025 07/03/25 | Price Changed | $349,900 | +1.7% | $227 / Sq Ft |
| 05/30/2025 05/30/25 | For Sale | $343,900 | -- | $223 / Sq Ft |
We collect this data history from publicly available records. To have your information removed, we recommend requesting removal directly through your county’s website.
| Year | Tax Paid | Tax Assessment Tax Assessment Total Assessment is a certain percentage of the fair market value that is determined by local assessors to be the total taxable value of land and additions on the property. | Land | Improvement |
|---|---|---|---|---|
| 2025 | $243 | -- | ||
| 2024 | $223 | -- | ||
| 2023 | $223 | $1,500 | $1,500 | $0 |
TN
Seller's Agent in 2026
Tracy Norton
LGI Realty Southwest
(480) 216-2386
606 Total Sales
Buyer's Agent in 2026
Thomas Krieger
Realty Executives Arizona Territory
(520) 907-5305
296 Total Sales
Source: MLS of Southern Arizona
MLS Number: 22514897
APN: 410-51-653
Disclaimer: Certain information contained herein is derived from information provided by parties other than Homes.com. All information provided is deemed reliable, but is not guaranteed to be accurate and should be independently verified.
The data relating to real estate listings on this website comes in part from the Internet Data Exchange (IDX) program of Multiple Listing Service of Southern Arizona. IDX information is provided exclusively for consumers' personal, non-commercial use and may not be used for any purpose other than to identify prospective properties consumers may be interested in purchasing. Listings provided by brokerages other than Ten-X are identified with the MLSSAZ IDX Logo. All Information Is Deemed Reliable But Is Not Guaranteed Accurate. Listing information Copyright 2026 MLS of Southern Arizona. All Rights Reserved.
Ask me questions while you tour the home.