
Stephanie Mann
eXp Realty, LLC - C
(877) 545-3214
98 Total Sales
2 in Southwest Burlington
$360,000 Price Range
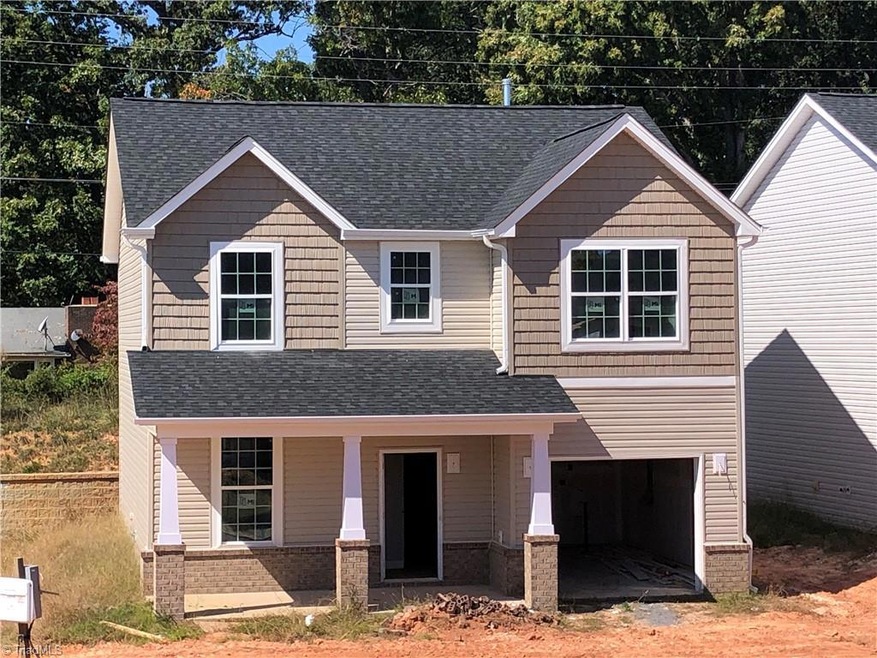
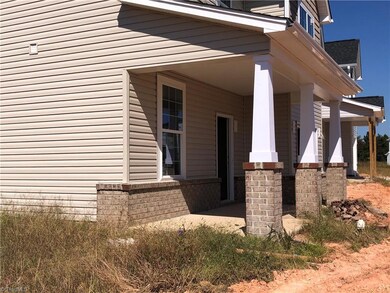
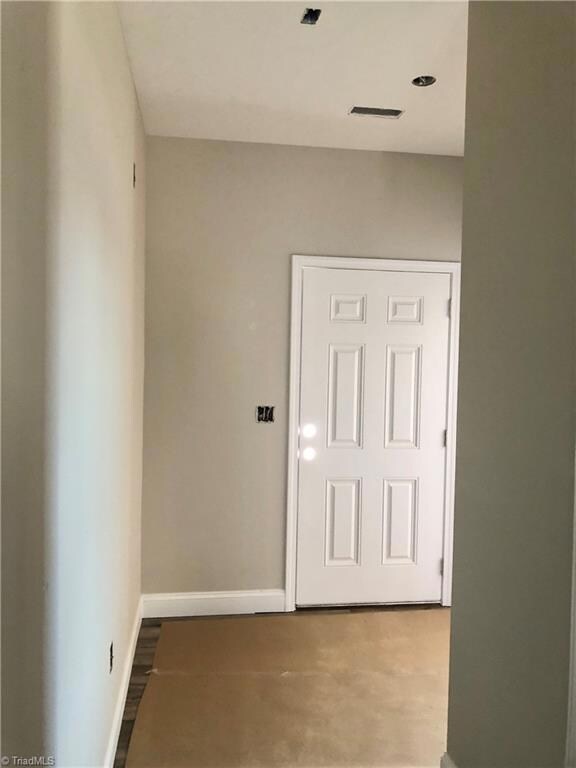
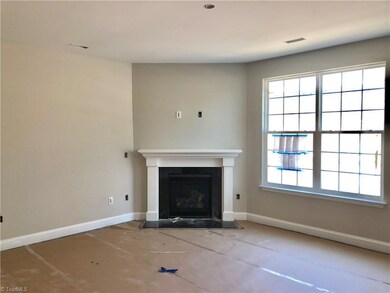
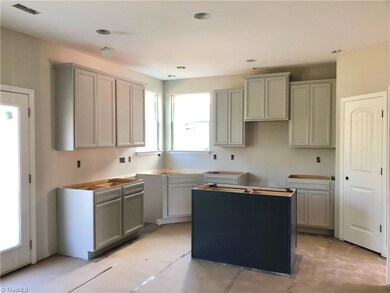
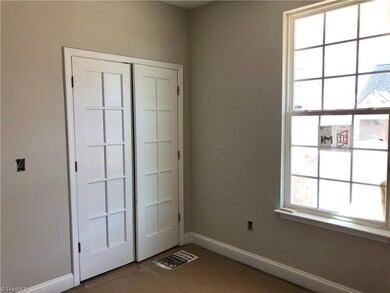
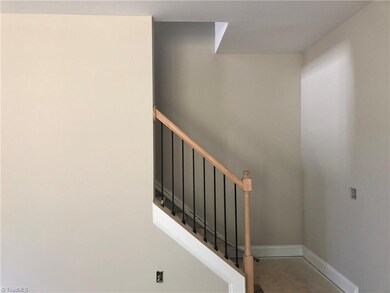
The Greenville 2 Story Large country porch! Bright Kitchen w/ 2 corner windows at sink Island adjacent to Breakfast Nook & Great Room. Corner Gas Fireplace in Great Room, Upgraded LVP floors on main level. Main level office. 4 bed-3 Bed on second level w/loft 1 Car Garage. Located in Mackintosh on the Lake amenities include Tennis, Pool, Volleyball, Play Ground Park, Community Center Resort-Style Amenities, a stunning natural setting, convenience of two metro areas. Mackintosh on the Lake is perfectly located between the Triad and the Triangle of North Carolina. Club House, 20 miles of sidewalks! LAWNCARE PROVIDED BY HOA!
Last Agent to Sell the Property
Gate City Real Estate License #231554 Listed on: 04/28/2022
Stephanie Mann
eXp Realty, LLC - C
(877) 545-3214
98 Total Sales
2 in Southwest Burlington
$360,000 Price Range
Michelle Chapman
Michelle Chapman Real Estate
(336) 396-6159
66 Total Sales
1 in Southwest Burlington
$495,000 Price
Gerald Mack
Gerald Mack Realty
(984) 369-9714
212 Total Sales
4 in Southwest Burlington
$314K - $384K Price Range
Nicholas Yarrington
Grow Local Realty, LLC
(910) 684-3156
482 Total Sales
1 in Southwest Burlington
$238,000 Price
April Auman
Coldwell Banker Advantage
(336) 438-2729
131 Total Sales
1 in Southwest Burlington
$410,000 Price
Laura Verouden
RE/MAX Diamond Realty
(336) 438-8508
97 Total Sales
29 in Southwest Burlington
$55K - $357K Price Range
We collect this data history from publicly available records. To have your information removed, we recommend requesting removal directly through your county’s website.
| Date | Event | Price | List to Sale | Price per Sq Ft |
|---|---|---|---|---|
| 02/27/2023 02/27/23 | Sold | $309,000 | -4.9% | $206 / Sq Ft |
| 11/12/2022 11/12/22 | Pending | -- | -- | -- |
| 10/18/2022 10/18/22 | Price Changed | $325,000 | -5.0% | $217 / Sq Ft |
| 07/19/2022 07/19/22 | Price Changed | $342,132 | -2.2% | $228 / Sq Ft |
| 05/10/2022 05/10/22 | For Sale | $350,000 | -- | $233 / Sq Ft |
R
Seller's Agent in 2023
Roy Crosier
Gate City Real Estate
(336) 253-3065
39 in this area
56 Total Sales
Buyer's Agent in 2023
Joshua Whitley
Alamance County Realty
(336) 263-4408
3 in this area
118 Total Sales
Source: Triad MLS
MLS Number: 1067620
Disclaimer: Certain information contained herein is derived from information provided by parties other than Homes.com. All information provided is deemed reliable, but is not guaranteed to be accurate and should be independently verified.
Copyright 2026 Triad MLS, Inc. All rights reserved. IDX information is provided exclusively for personal, non-commercial use, and may not be used for any purpose other than to identify prospective properties consumers may be interested in purchasing. Information is deemed reliable but not guaranteed. This site will be monitored for ‘scraping’ and any use of search facilities of data on the site other than by potential buyers/sellers is prohibited. All Sale data is for informational purposes only and is not an indication of a market analysis or appraisal. Properties marked with the Triad MLS, Inc. icon are provided courtesy of the Triad MLS, Inc.’s, Internet Data Exchange Database. Data cannot be redistributed and cannot be used for any reason other than provided in the contract.
Ask me questions while you tour the home.