NOT LISTED FOR SALE

2198 S Chekshani Cliff New Harmony, UT 84757

Estimated Value: $632,514

3 Beds
2 Baths
1,747 Sq Ft
$362/Sq Ft Est. Value

Sale Details

Date Sold: March 27, 2026

Current estimated payment $4,141 / mo

113 Days on Market

Highlights

  • Indoor Spa
  • Wood Flooring
  • Fireplace
  • Ranch Style House
  • Covered Patio or Porch
  • 3 Car Attached Garage

About This Home

As of March 2026

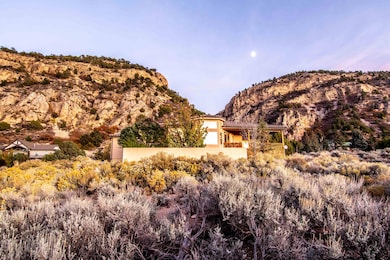
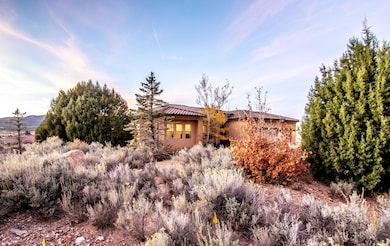
Experience luxury living in this custom-upgraded home on 1 acre in the premier area of Chekshani Cliffs. Enjoy unmatched, breath-taking mountain and valley views from every angle. The spacious design features elegant finishes, an expansive covered deck perfect for entertaining, and a private, intimate courtyard with a relaxing hot tub. Combining modern comfort with breathtaking scenery, this stunning property offers privacy, sophistication, and the ultimate Southern Utah lifestyle.

Last Agent to Sell the Property

Curt Allred

ERA Realty Center License #5463065-SA00 Listed on: 11/01/2025

ERA Realty Center

Last Buyer's Agent

Jennifer Davis

ERA Realty Center License #5458788-AB00

ERA Realty Center
Create a Home Valuation Report for This Property
The Home Valuation Report is an in-depth analysis detailing your home's value as well as a comparison with similar homes in the area

Home Details

Home Type

  • Single Family

Est. Annual Taxes

  • $2,575

Year Built

  • Built in 2010

Lot Details

  • 1.02 Acre Lot
  • Partially Fenced Property
  • Landscaped
  • Property is zoned R1

HOA Fees

  • $25 Monthly HOA Fees

Parking

  • 3 Car Attached Garage
  • Garage Door Opener

Home Design

  • Ranch Style House
  • Frame Construction
  • Concrete Roof
  • Stucco
  • Stone

Interior Spaces

  • 1,747 Sq Ft Home
  • ENERGY STAR Qualified Ceiling Fan
  • Ceiling Fan
  • Fireplace
  • Double Pane Windows
  • Indoor Spa

Kitchen

  • Range
  • Microwave
  • Dishwasher

Flooring

  • Wood
  • Wall to Wall Carpet
  • Tile

Bedrooms and Bathrooms

  • 3 Bedrooms
  • 2 Full Bathrooms

Accessible Home Design

  • Handicap Accessible

Outdoor Features

  • Covered Deck
  • Covered Patio or Porch

Utilities

  • Forced Air Heating and Cooling System
  • Heating System Uses Gas
  • Gas Water Heater
  • Water Softener is Owned
  • Septic Tank

Community Details

  • Chekshani Cliff Subdivision

Listing and Financial Details

  • Assessor Parcel Number E-0401-0006-0055

Home Details

Home Type

Single Family

Est. Annual Taxes

$2,575

Year Built

Built in 2010

Lot Details

1.02 Acres

HOA Fees

$25 per month

Parking

3

Listing Details

  • Prop. Type: Residential
  • Year Built: 2010
  • Reso Property Sub Type: Single Family Residence
  • ResoLotFeatures: Landscaped - Part, None
  • Road Surface Type: Paved, Year Round Access
  • Subdivision Name: Chekshani Cliff
  • Above Grade Finished Sq Ft: 1747.0
  • Architectural Style: Ranch
  • Fireplace: Yes
  • Reso Flooring: Carpet, Hardwood, Tile
  • Garage Yn: Yes
  • Reso Interior Features: Handicap Access, Hot Tub, Water Softner, Owned
  • Unit Levels: One
  • New Construction: No
  • ResoWindowFeatures: Double Pane
  • Master Plan Zoning: R1
  • General Property Info Garage Type2: Attached
  • Water Heater Gas3: Yes
  • Utilities Natural Gas: Yes
  • Floor Covering Wall-Wall Carpet: Yes
  • Energy Conservation Ceiling Fan: Yes
  • Energy Conservation Double Pane: Yes
  • Air Conditioning Central Air: Yes
  • Landscaping Landscaped - Part: Yes
  • Appliances Complete Range: Yes
  • Appliances Microwave: Yes
  • Inside Inclusions Garage Door Opener: Yes
  • PatioDeck Deck Covered: Yes
  • Floor Covering Tile: Yes
  • Utilities Septic Tank: Yes
  • Roof Concrete Tile: Yes
  • Floor Covering Hardwood: Yes
  • Landscaping Fenced Partial: Yes
  • Inside Inclusions Water Softner Owned: Yes
  • Inside Inclusions Handicap Access: Yes
  • Inside Inclusions Hot Tub: Yes
  • Levels Above Ground:One2: Yes
  • Architectural Style:Ranch: Yes
  • Special Features: None
  • Property Sub Type: Detached

Interior Features

  • Appliances: Range, Dishwasher, Microwave
  • Has Basement: No Basement
  • Basement YN: No
  • Full Bathrooms: 2
  • Total Bedrooms: 3
  • Appliances Dishwasher: Yes
  • Basement:No Basement: Yes

Exterior Features

  • Property Condition: Existing
  • Fencing: Fenced Partial
  • Acres: 1.02
  • Construction Type: Stone, Frame, Stucco
  • Patio And Porch Features: Covered Deck, None
  • Construction:Frame: Yes
  • Construction:Rock: Yes
  • Construction:Stucco: Yes

Garage/Parking

  • Attached Garage: No
  • Garage Spaces: 3.0
  • Parking Features: Garage Door Opener

Utilities

  • Heating: Natural Gas, Forced Air
  • Utilities: Electricity Connected, Natural Gas Connected, Culinary, Other
  • Cooling: Ceiling Fan(s), Central Air
  • Cooling Y N: Yes
  • HeatingYN: Yes
  • Utilities Electricity: Yes
  • Heating:Forced Air: Yes
  • Heating:Gas2: Yes

Condo/Co-op/Association

  • Senior Community: No
  • Association Fee: 300.0
  • Association Fee Frequency: Annually
  • Association: Yes

Lot Info

  • Parcel #: E-0401-0006-0055
  • Lot Size Sq Ft: 44431.2
  • ResoLotSizeUnits: Acres

Tax Info

  • Tax Annual Amount: 2574.84

Property History

We collect this data history from publicly available records. To have your information removed, we recommend requesting removal directly through your county’s website.

Date Event Price List to Sale Price per Sq Ft
03/27/2026 03/27/26 Sold -- -- --
02/22/2026 02/22/26 Pending -- -- --
11/01/2025 11/01/25 For Sale $650,000 -- $372 / Sq Ft
Source: Iron County Board of REALTORS®

Agents Affiliated with this Home

  • Section Image
  • Section Image
See All Agents

Map

Source: Iron County Board of REALTORS®

MLS Number: 113716

APN: E-0401-0006-0055

Your Personal Tour Guide

Ask me questions while you tour the home.