
Susana Lopez
Southern Tradition Real Estate, LLC
(479) 391-2829
81 Total Sales
1 in Elkins
$254,000 Price


Estimated Value: $288,000 - $322,000
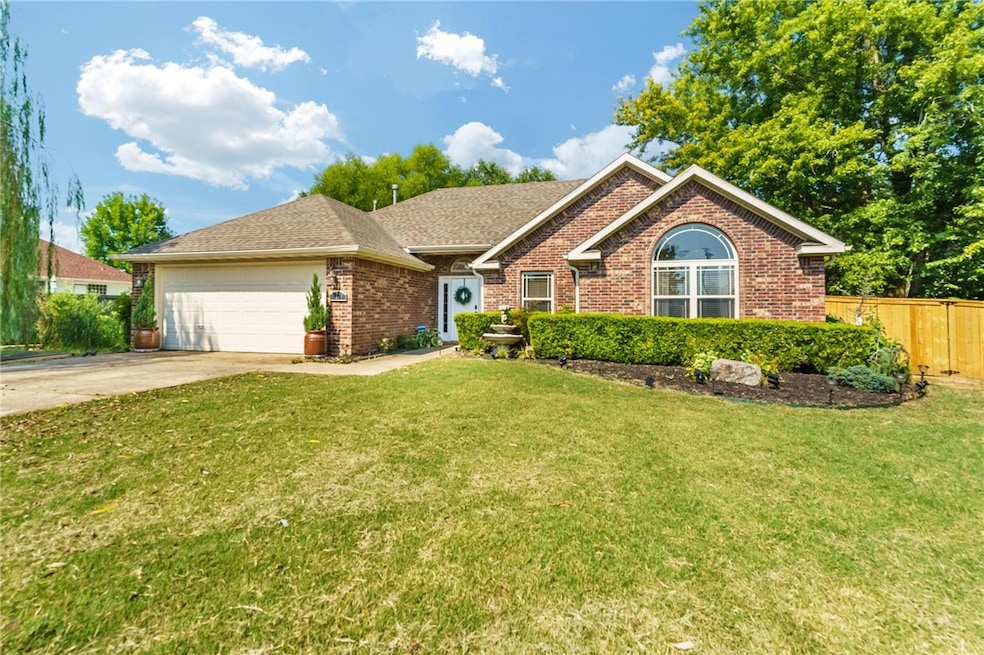
This stunning three-bedroom, two-bath residence showcases a perfect blend of modern luxury and timeless elegance. Step inside to discover an array of high-end upgrades, including new stainless steel smart appliances in the kitchen. The home features biometric locks for enhanced security at all entryways, ensuring peace of mind. New Calcutta quartz graces both the kitchen and bathroom countertops, adding a touch of sophistication. Enjoy the warmth of a gas fireplace in the living room, perfect for cozy evenings. Upgrades include new laminate wood flooring and fresh paint in the main living areas, creating a bright and inviting atmosphere. A newly installed fence provides privacy, while the back patio area offers an ideal space for entertaining guests or relaxing outdoors. Triple crown molding throughout the home enhances its high-end finishes, contributing to the overall RH-inspired style. Don’t miss the opportunity to make this beautifully upgraded home yours—schedule a showing today!
Last Agent to Sell the Property
Infinity Real Estate Group Brokerage Phone: 479-935-2093 License #EB00070394 Listed on: 08/18/2025
We collect this data history from publicly available records. To have your information removed, we recommend requesting removal directly through your county’s website.
Susana Lopez
Southern Tradition Real Estate, LLC
(479) 391-2829
81 Total Sales
1 in Elkins
$254,000 Price
Kellie Naylor
Viridian Real Estate
(531) 229-1880
96 Total Sales
2 in Elkins
$175K - $248K Price Range
Angie Johns
Brix Realty
(479) 309-9438
86 Total Sales
3 in Elkins
$250K - $267K Price Range
Grant Ginder
Keller Williams Market Pro Realty
(479) 777-2868
48 Total Sales
1 in Elkins
$268,000 Price
Bretha Reives
Coldwell Banker Harris McHaney & Faucette-Rogers
(901) 437-5120
43 Total Sales
2 in Elkins
$202K - $244K Price Range
Eleanor Boyd
HOWARD HANNA REAL ESTATE SERVICES
(412) 200-1598
13 Total Sales
1 in Elkins
$215,000 Price
We collect this data history from publicly available records. To have your information removed, we recommend requesting removal directly through your county’s website.
| Date | Buyer | Sale Price | Title Company |
|---|---|---|---|
| $305,000 | Waco Title | ||
| $175,000 | Waco Title |
We collect this data history from publicly available records. To have your information removed, we recommend requesting removal directly through your county’s website.
| Date | Status | Borrower | Loan Amount |
|---|---|---|---|
| Open | $175,000 | ||
| Closed | $299,475 | ||
| Previous Owner | $113,999 | ||
| Previous Owner | $10,550 |
We collect this data history from publicly available records. To have your information removed, we recommend requesting removal directly through your county’s website.
| Date | Event | Price | List to Sale | Price per Sq Ft |
|---|---|---|---|---|
| 10/30/2025 10/30/25 | Sold | $305,000 | -1.6% | $199 / Sq Ft |
| 09/27/2025 09/27/25 | Pending | -- | -- | -- |
| 08/23/2025 08/23/25 | For Sale | $310,000 | -- | $202 / Sq Ft |
We collect this data history from publicly available records. To have your information removed, we recommend requesting removal directly through your county’s website.
| Year | Tax Paid | Tax Assessment Tax Assessment Total Assessment is a certain percentage of the fair market value that is determined by local assessors to be the total taxable value of land and additions on the property. | Land | Improvement |
|---|---|---|---|---|
| 2025 | $1,202 | $51,500 | $7,000 | $44,500 |
| 2024 | $1,223 | $51,500 | $7,000 | $44,500 |
| 2023 | $1,257 | $51,500 | $7,000 | $44,500 |
| 2022 | $1,227 | $31,730 | $5,250 | $26,480 |
| 2021 | $1,157 | $31,730 | $5,250 | $26,480 |
| 2020 | $1,085 | $31,730 | $5,250 | $26,480 |
| 2019 | $1,018 | $24,370 | $4,250 | $20,120 |
| 2018 | $1,043 | $24,370 | $4,250 | $20,120 |
| 2017 | $1,031 | $24,370 | $4,250 | $20,120 |
| 2016 | $1,031 | $24,370 | $4,250 | $20,120 |
| 2015 | $1,031 | $24,370 | $4,250 | $20,120 |
| 2014 | $1,108 | $25,740 | $4,250 | $21,490 |
J
Seller's Agent in 2025
Jodie Arrington-Franklin
Infinity Real Estate Group
(479) 442-4228
10 Total Sales
S
Buyer's Agent in 2025
Stacie Bonomo-Lamar
Infinity Real Estate Group
(479) 263-9891
75 Total Sales
Source: ArkansasOne MLS
MLS Number: 1318434
APN: 745-00885-000
Disclaimer: Certain information contained herein is derived from information provided by parties other than Homes.com. All information provided is deemed reliable, but is not guaranteed to be accurate and should be independently verified.
IDX information is provided exclusively for personal, non-commercial use, and may not be used for any purpose other than to identify prospective properties consumers may be interested in purchasing. Information is deemed reliable but not guaranteed.
Ask me questions while you tour the home.