NOT LISTED FOR SALE

21b Juniper Wood Ranch Ash Fork, AZ 86320

1 Bed
1 Bath
769 Sq Ft
10.34 Acre Lot

Sale Details

Date Sold: February 11, 2023

Last sale price $112,500 $146 Per Sq Ft

53 Days on Market

Highlights

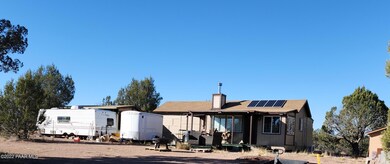
  • RV Garage
  • Views of Trees
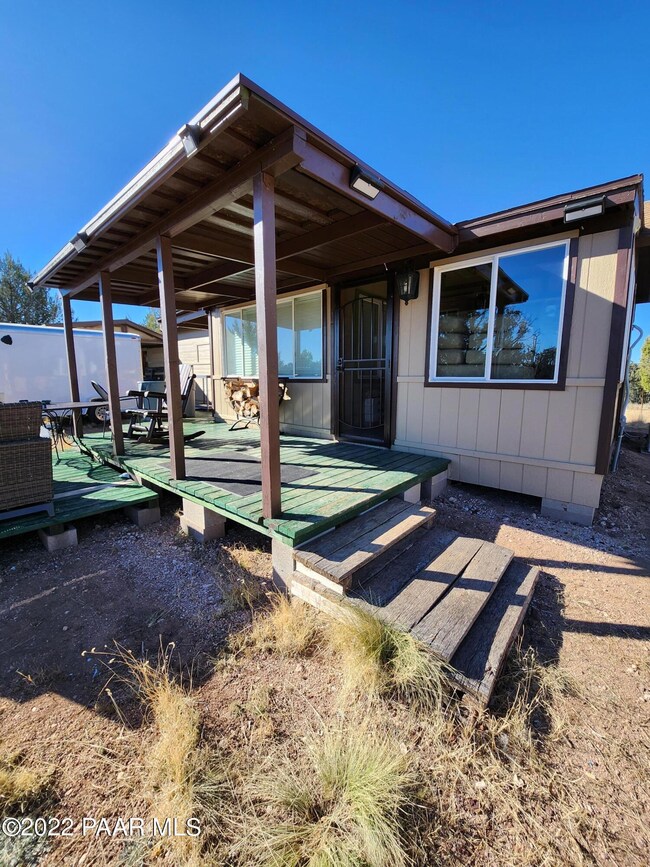
  • Deck
  • Ash Fork Middle School Rated A-
  • 10.34 Acre Lot
  • Wood Burning Stove

About This Home

As of February 2023

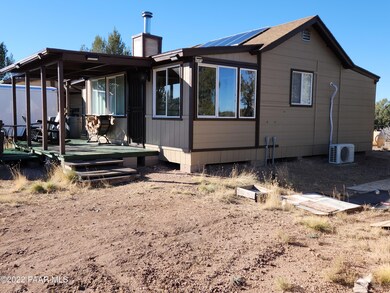
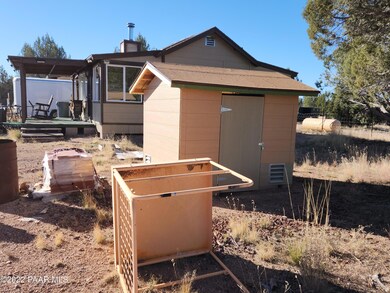
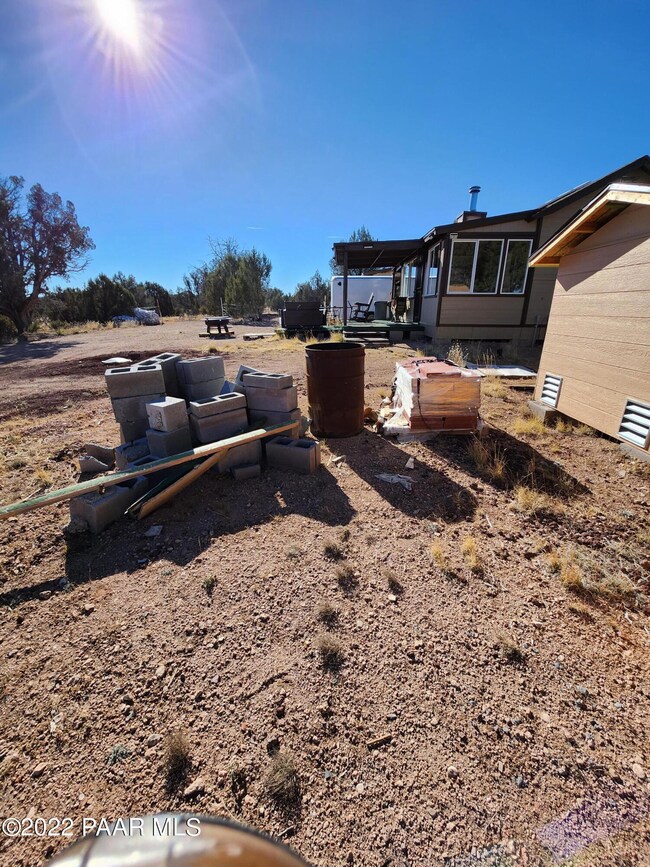
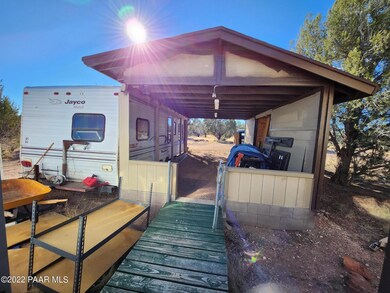
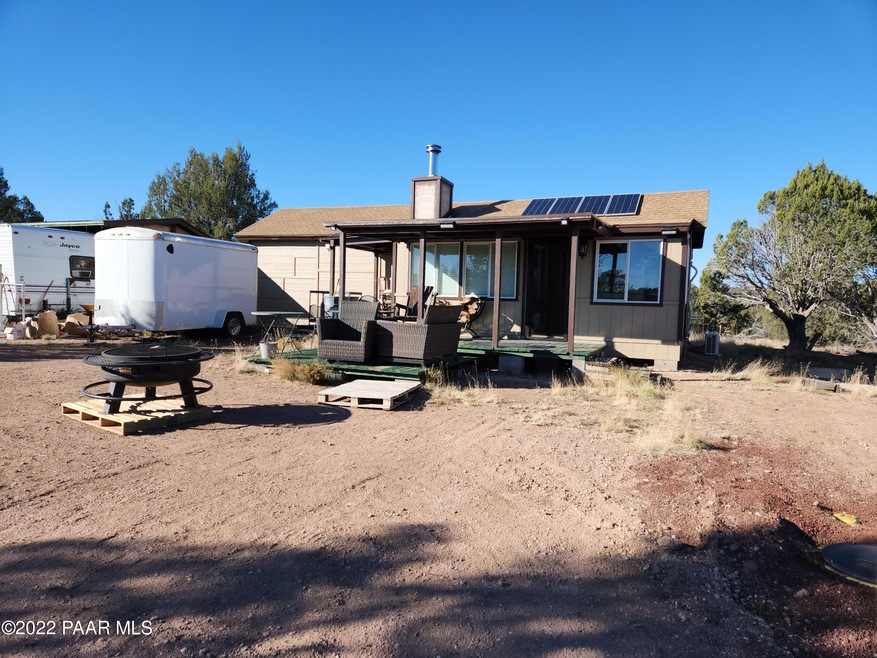
Stick Built. Charming 1Bedroom, 1 Bath Off Grid Home. Older RV included for Storage. Recently Remodeled, start by walking into the Mud Room approx. 128 SQ ft. Then Walk into Gorgeous Main Cabin Approx. 768 SQ ft. Kitchen has Custom made Cabinets, Quartz Counter Tops, 12Volt Refrigerator, Propane Stove top and Oven Range. Laminate Flooring and Recess Lightning throught the Home. There is a Wood Stove, Propane Wall Heater, and 2 AC Units one on each end of Home to keep the Home Temperature perfectly set at your comfort level. Solar System and Back up Generator included. In the Laundry Room is where the Water Heater is located along with water pump. It is connected to the 2500 Gallon Water Tank. Approx. 500 Gallon Conventional Septic Installed. Plenty of RV parking for Guest.

Last Agent to Sell the Property

Josefina Sifuentes

Better Homes and Garden License #SA669104000 Listed on: 11/20/2022
Better Homes and Garden

Last Buyer's Agent

Josefina Sifuentes

Jakes Old West Properties License #SA669104000

Create a Home Valuation Report for This Property
The Home Valuation Report is an in-depth analysis detailing your home's value as well as a comparison with similar homes in the area

Home Details

Home Type

  • Single Family

Est. Annual Taxes

  • $1,073

Year Built

  • Built in 2011

Lot Details

  • 10.34 Acre Lot
  • Dirt Road
  • Rural Setting
  • Perimeter Fence
  • Level Lot
  • Property is zoned RCU-10A

Property Views

  • Trees
  • Mountain

Home Design

  • Cottage
  • Pillar, Post or Pier Foundation
  • Wood Frame Construction
  • Rolled or Hot Mop Roof

Interior Spaces

  • 769 Sq Ft Home
  • 1-Story Property
  • Ceiling Fan
  • Wood Burning Stove
  • Wood Burning Fireplace
  • Self Contained Fireplace Unit Or Insert
  • Double Pane Windows
  • Laminate Flooring

Kitchen

  • Oven
  • Stove
  • Gas Range
  • Microwave

Bedrooms and Bathrooms

  • 1 Bedroom
  • 1 Full Bathroom

Parking

  • 1 Parking Space
  • 1 Detached Carport Space
  • Parking Available
  • Circular Driveway
  • Dirt Driveway
  • RV Garage

Outdoor Features

  • Deck

Utilities

  • Heating System Uses Propane
  • Water Holding Tank
  • Hauled Water
  • Propane Water Heater
  • Septic System

Community Details

  • No Home Owners Association
  • Juniperwood Ranch Subdivision

Listing and Financial Details

  • Assessor Parcel Number 132

Home Details

Home Type

Single Family

Est. Annual Taxes

$1,073

Year Built

Built in 2011

Lot Details

10.34 Acres

Listing Details

  • ResidentialStatus: Existing
  • Prop. Type: Residential
  • Property Sub Type: Site Built Single Family
  • Architectural Style: Cottage
  • Year Built: 2011
  • Exclusions: No
  • Special Features: None

Interior Features

  • Appliances: Gas Range, Microwave, Oven, Range, Refrigerator
  • Flooring: Laminate
  • Interior Amenities: Ceiling Fan(s), Fireplace-Insert, Wood Burning Fireplace
  • Number Of Buildings: 1
  • Has Basement: Piers
  • Full Bathrooms: 1
  • Total Bedrooms: 1
  • Living Area: 769
  • Stories: 1
  • Window Features: Double Pane Windows
  • Other Rooms: Laundry Room,Other - See Remarks
  • SplitBedroomPlan: No

Exterior Features

  • Exterior Features: Deck-Open, Driveway Circular, Driveway Dirt, Driveway Gravel, Fence - Perimeter
  • Roof: Rolled/Hot Mop
  • Road Surface Type: Dirt
  • Topography: Juniper/Pinon,Level,Remote,Rural,Views
  • View: Juniper/Pinon, Mountain(s)
  • Construction Type: Wood Frame
  • Neighborhood: N/A

Garage/Parking

  • Total Parking Spaces: 1
  • Garage Detached: 0.00
  • CarportAttached: 0.00
  • CarportDetached: 1.00
  • RVGarageParkingFeatures: Parking Spaces
  • RVGarageParking: Yes

Utilities

  • Cooling: Ceiling Fan(s)
  • Heating: Gas Stove, Propane, Wood Stove
  • Utilities: Hauled Water, Propane, Sol/Gen/Wnd, Water Storage Tank, WWT - Septic Conv
  • Water Heater: Propane

Condo/Co-op/Association

  • Association: No

Lot Info

  • Zoning: RCU-10A
  • Land Lease: No
  • Lot Size Acres: 10.34
  • Lot Size Sq Ft: 470619
  • Additional Parcels: No
  • Irrigation Water Rights: No
  • AssessorsBook: 302
  • AssessorsMap: 7
  • AssessorsParcel: 132
  • LotNumber: 21
  • AssessorParcelLtr: C

Rental Info

  • PetsAnimals: Domestics,Farm Animals,Horses

Tax Info

  • Year: 2022
  • Tax Annual Amount: 1073
  • Tax Parcel Letter: 302-07-132C

Property History

We collect this data history from publicly available records. To have your information removed, we recommend requesting removal directly through your county’s website.

Date Event Price List to Sale Price per Sq Ft
02/11/2023 02/11/23 Sold $112,500 -10.0% $146 / Sq Ft
01/12/2023 01/12/23 Pending -- -- --
11/20/2022 11/20/22 For Sale $125,000 -- $163 / Sq Ft
Source: Prescott Area Association of REALTORS®

Agents Affiliated with this Home

  • Section Image
See All Agents

Map

Source: Prescott Area Association of REALTORS®

MLS Number: 1052686

Prescott Area Association of REALTORS®
Your Personal Tour Guide

Ask me questions while you tour the home.