
Kara Moll
Keller Williams ONEChicago
(708) 401-6516
149 Total Sales
1 in Glen Ellyn
$704,000 Price


Estimated Value: $735,000 - $823,000
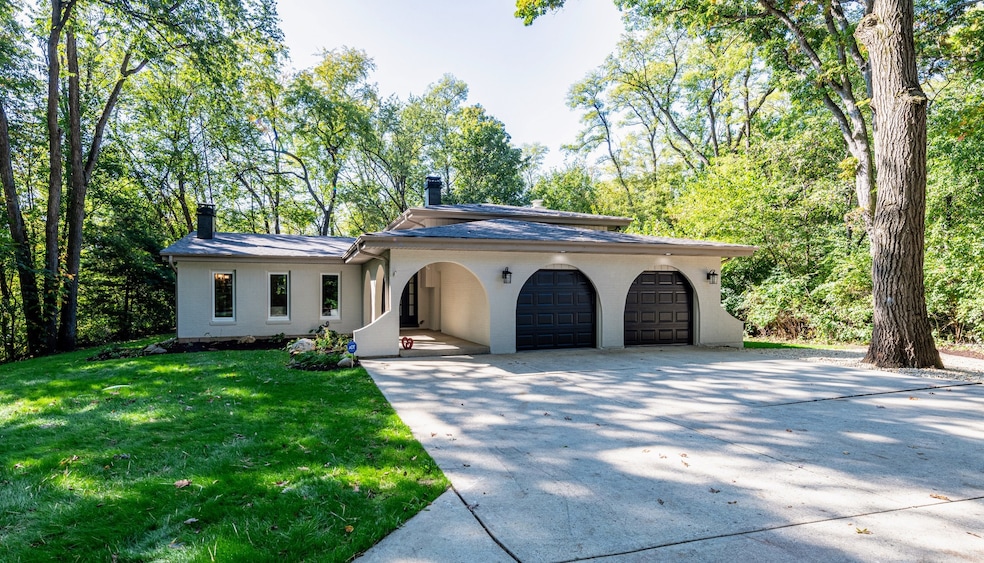
Stop the Car & View Your Newly Renovated & GORGEOUSLY DESIGNED HOME! Nestled in a PRIVATELY WOODED 1 ACRE LOT, in the most Breathtaking & Majestic part of Glen Ellyn, this 3 Bedroom / 2.5 bath Split Level Masterpiece (Renovated by a Highly Skilled builder with 30+ years Experience) will be sure to impress you throughout! This Hidden Gem is located in a Tree-lined Culdesac in the Highly Sought After Glenbard West High School District! Your home is also just minutes away from the Glen Ellyn Metra Line, GLEN OAK COUNTRY CLUB as well as Downtown Glen Ellyn which is filled with Restaurants, businesses and everything that Glen Ellyn has to offer!! It'll be love at first sight AS SOON AS YOU SET EYES on the gorgeous landscape as you stroll down the long driveway leading up this Meticulously Designed home. Your home sits on a Very Spacious Lot with Exterior features such as a BRAND NEW ROOF, NEW HVAC, a FRESHLY PAINTED EXTERIOR using Highly Durable TEXCRETE Waterproofer Paint & New Garage doors! Walk through the front door & view the SPACIOUS Interior lined with handpicked DESIGNER LIGHT FIXTURES, BEAUTIFULLY STAINED HARDWOOD flooring, Fresh Paint as well as a Very INVITING & OPEN floor plan! This home also boasts 2 STUNNING FIREPLACES (1 Gas & 1 wood burning) in the living room & den, a large kitchen lined with QUARTZ COUNTERTOPS & a PENINSULA ISLAND perfect for seating guests, plenty of SHAKER CABINETS & STAINLESS STEEL appliances! Step into the yard & view the beautifully paved patio while enjoying the BREATHTAKING scenery & Peace of your PICTURESQUE backyard! THIS HOME HAS EVERYTHING you need to have a Luxurious, Comfortable lifestyle & enjoy everything that Glen Ellyn has to offer!!!
Last Agent to Sell the Property
Citypoint Illinois LLC License #471022579 Listed on: 10/09/2025
We collect this data history from publicly available records. To have your information removed, we recommend requesting removal directly through your county’s website.
Kara Moll
Keller Williams ONEChicago
(708) 401-6516
149 Total Sales
1 in Glen Ellyn
$704,000 Price
Joelle Venzera
Compass
(708) 564-3952
112 Total Sales
1 in Glen Ellyn
$522,000 Price
Howard Fearon
HomeSmart Realty Group
(224) 479-1337
22 Total Sales
1 in Glen Ellyn
$495,000 Price
O'Neia Washington
O W Auction Group LLC
(773) 923-3407
61 Total Sales
1 in Glen Ellyn
$272,500 Price
Deneen Ruffolo
Realty Executives Midwest
(708) 286-5683
91 Total Sales
1 in Glen Ellyn
$509,000 Price
Amy Diamond
@properties Christie's International Real Estate
(224) 271-9757
286 Total Sales
2 in Glen Ellyn
$365K - $1M Price Range
We collect this data history from publicly available records. To have your information removed, we recommend requesting removal directly through your county’s website.
| Date | Buyer | Sale Price | Title Company |
|---|---|---|---|
| $750,000 | Chicago Title | ||
| $478,500 | None Listed On Document | ||
| $418,500 | Atg Resource | ||
| $407,500 | First American Title | ||
| $257,500 | First American Title Ins |
We collect this data history from publicly available records. To have your information removed, we recommend requesting removal directly through your county’s website.
| Date | Status | Borrower | Loan Amount |
|---|---|---|---|
| Previous Owner | $905,000 | ||
| Previous Owner | $100,000 | ||
| Previous Owner | $250,000 | ||
| Previous Owner | $85,000 | ||
| Previous Owner | $223,500 | ||
| Previous Owner | $35,000 | ||
| Previous Owner | $234,500 | ||
| Previous Owner | $35,000 | ||
| Previous Owner | $207,150 | ||
| Previous Owner | $206,000 |
We collect this data history from publicly available records. To have your information removed, we recommend requesting removal directly through your county’s website.
| Date | Event | Price | List to Sale | Price per Sq Ft |
|---|---|---|---|---|
| 11/07/2025 11/07/25 | Sold | $750,000 | 0.0% | $383 / Sq Ft |
| 10/21/2025 10/21/25 | Pending | -- | -- | -- |
| 10/16/2025 10/16/25 | For Sale | $750,000 | -- | $383 / Sq Ft |
We collect this data history from publicly available records. To have your information removed, we recommend requesting removal directly through your county’s website.
| Year | Tax Paid | Tax Assessment Tax Assessment Total Assessment is a certain percentage of the fair market value that is determined by local assessors to be the total taxable value of land and additions on the property. | Land | Improvement |
|---|---|---|---|---|
| 2024 | $11,433 | $181,733 | $65,151 | $116,582 |
| 2023 | $10,922 | $167,280 | $59,970 | $107,310 |
| 2022 | $10,376 | $158,100 | $56,690 | $101,410 |
| 2021 | $9,987 | $154,340 | $55,340 | $99,000 |
| 2020 | $9,808 | $152,900 | $54,820 | $98,080 |
| 2019 | $9,526 | $148,860 | $53,370 | $95,490 |
| 2018 | $9,158 | $140,260 | $50,290 | $89,970 |
| 2017 | $8,945 | $135,080 | $48,430 | $86,650 |
| 2016 | $9,079 | $129,690 | $46,500 | $83,190 |
| 2015 | $8,991 | $123,720 | $44,360 | $79,360 |
| 2014 | $7,930 | $105,880 | $16,480 | $89,400 |
| 2013 | $7,694 | $106,200 | $16,530 | $89,670 |
Seller's Agent in 2025
Phu Nguyen
Citypoint Illinois LLC
(312) 543-4930
59 Total Sales
Buyer's Agent in 2025
Ginny Jackson
Baird Warner
(630) 258-6390
154 Total Sales
Source: Midwest Real Estate Data (MRED)
MLS Number: 12490977
APN: 05-12-302-010
Disclaimer: Certain information contained herein is derived from information provided by parties other than Homes.com. All information provided is deemed reliable, but is not guaranteed to be accurate and should be independently verified.
All data is obtained from various sources and may not have been verified by broker or MLS GRID. Supplied Open House Information is subject to change without notice. All information should be independently reviewed and verified for accuracy. Properties may or may not be listed by the office/agent presenting the information. Some IDX listings have been excluded from this website.
Listings courtesy of Midwest Real Estate Data (MRED) as distributed by MLS GRID.
Based on information submitted to the MLS GRID
Ask me questions while you tour the home.