
Christine Barrett
REMAX Welcome Home
(609) 745-0938
140 Total Sales
4 in Florence
$100K - $383K Price Range
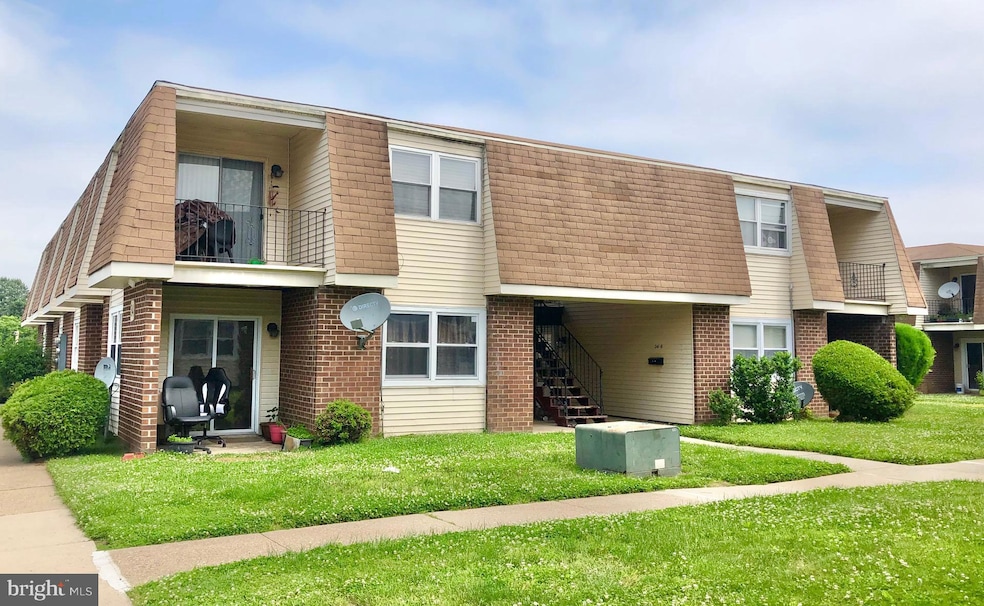
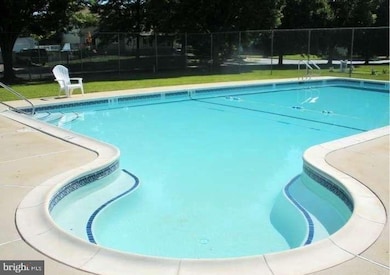
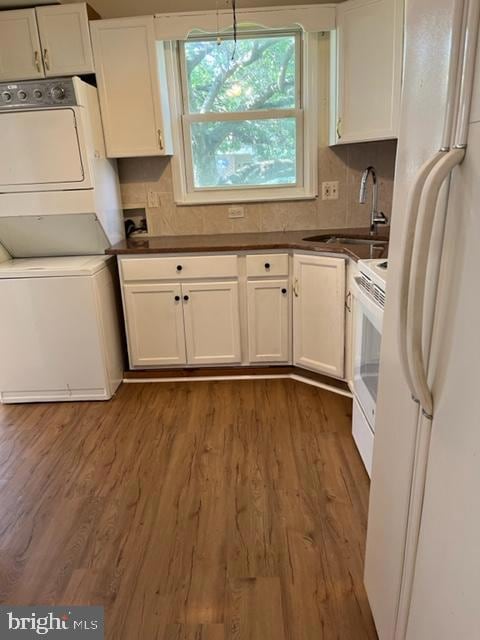


Welcome to Florence Tollgate! This 960 square foot two bedroom, one and a half bathroom unit is ready for quick occupancy. This is a ground floor level unit and offers direct parking in close proximity to the entry. No stairs to climb for those who prefer main level living. The condominium is equipped with all appliances and offers laminate flooring, with no carpet to remove. The home has had many improvements completed over the past few years, and is in very good condition. Florence Tollgate is conveniently located close to public transportation and all major roadways and is great for commuters by auto, train or bus. The public transportation is within walking distance to the train station or bus routes. . There are many local convenience stores, drug stores, eateries, post offices and amenities to take advantage of with the area. There are local parks in the Township and the HOA does have an inground pool open for the Summer months. The association fee includes you water, sewer, heat and pool passes so only minimal electric and real estate taxes are added into your budget. Consider this well maintained unit for your investment or future residence and set an appointment to view it soon.
Last Agent to Sell the Property
(609) 784-8021 valerie@remaxathome.net RE/MAX at Home Brokerage Phone: 6097848021 License #8740414 Listed on: 03/31/2025
Christine Barrett
REMAX Welcome Home
(609) 745-0938
140 Total Sales
4 in Florence
$100K - $383K Price Range
Michael Elliott
First Advantage Realty II LLC
(609) 354-5612
34 Total Sales
4 in Florence
$112K - $351K Price Range
Mary Warshefski
Corcoran Sawyer Smith - Pennington
(908) 829-9814
85 Total Sales
1 in Florence
$129,995 Price
Maria Garcia-Herreros
BHHS Fox & Roach - Robbinsville
(267) 573-8343
79 Total Sales
4 in Florence
$208K - $307K Price Range
Donna Jakovasic
Better Homes and Gardens Real Estate Maturo
(856) 372-4680
42 Total Sales
1 in Florence
$245,000 Price
Christine Haines
RE/MAX at Home
(267) 754-2915
57 Total Sales
1 in Florence
$559,000 Price
We collect this data history from publicly available records. To have your information removed, we recommend requesting removal directly through your county’s website.
| Date | Event | Price | List to Sale | Price per Sq Ft |
|---|---|---|---|---|
| 02/27/2026 02/27/26 | Sold | $105,000 | -12.5% | $109 / Sq Ft |
| 02/02/2026 02/02/26 | Pending | -- | -- | -- |
| 01/11/2026 01/11/26 | Price Changed | $120,000 | -14.3% | $125 / Sq Ft |
| 11/24/2025 11/24/25 | Price Changed | $140,000 | -9.7% | $146 / Sq Ft |
| 09/17/2025 09/17/25 | Price Changed | $155,000 | -6.0% | $161 / Sq Ft |
| 06/12/2025 06/12/25 | Price Changed | $164,900 | -2.9% | $172 / Sq Ft |
| 03/31/2025 03/31/25 | For Sale | $169,900 | -- | $177 / Sq Ft |
Seller's Agent in 2026
Mary Bauer
Re/Max At Home
(609) 915-5320
194 Total Sales
CR
Buyer's Agent in 2026
Chris Romano
EXP Realty, LLC
(908) 415-8453
12 Total Sales
Source: Bright MLS
MLS Number: NJBL2083954
Disclaimer: Certain information contained herein is derived from information provided by parties other than Homes.com. All information provided is deemed reliable, but is not guaranteed to be accurate and should be independently verified.
The data relating to real estate for sale on this website appears in part through the BRIGHT Internet Data Exchange program, a voluntary cooperative exchange of property listing data between licensed real estate brokerage firms, and is provided by BRIGHT through a licensing agreement.
Listing information is from various brokers who participate in the Bright MLS IDX program and not all listings may be visible on the site.
The property information being provided on or through the website is for the personal, non-commercial use of consumers and such information may not be used for any purpose other than to identify prospective properties consumers may be interested in purchasing.
Some properties which appear for sale on the website may no longer be available because they are for instance, under contract, sold or are no longer being offered for sale.
Property information displayed is deemed reliable but is not guaranteed.
Copyright 2026 Bright MLS, Inc.
Ask me questions while you tour the home.