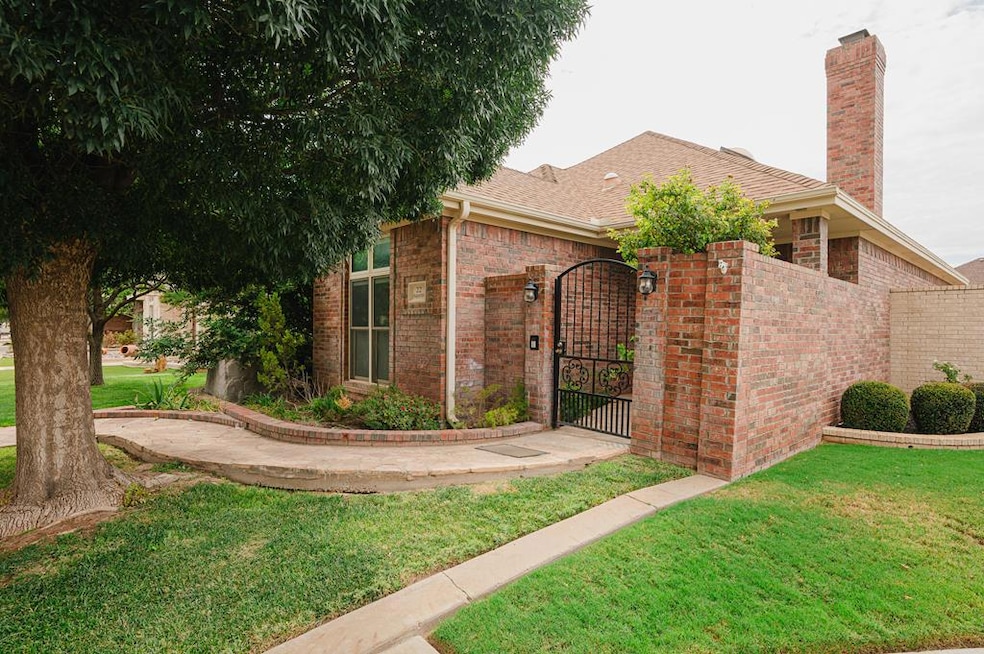
NOT LISTED FOR SALE

22 Augustine Ct Odessa, TX 79765

Estimated Value: $426,000 - $499,000

3 Beds
2 Baths
2,558 Sq Ft
$177/Sq Ft Est. Value

Sale Details

Date Sold: September 26, 2025

Current estimated payment $3,027 / mo

2 Days on Market

Highlights

  • Reverse Osmosis System
  • Covered Patio or Porch
  • Cul-De-Sac
  • High Ceiling
  • Formal Dining Room
  • Skylights

About This Home

As of September 2025

Beautiful 3 Bedroom 2 Bath Home in Mission Estates, Open Floorplan with Large Living Area Overlooking Lush Patio , Light and Bright Kitchen with Pantry, Formal Dining Area, Sequestered Master Bed and Bath with Walk in Tub and Huge Closet, Spacious 2nd Bedroom, 3rd Bedroom has a Murphy Bed or Could be an Office, Large Utility Room with Sink, Gorgeous Flagstone Patio and Walkways, Water Well for Yard, Oversized 2 Car Garage, Quiet Cul De Sac!

Last Agent to Sell the Property

Bill Anderson

The Anderson Team Realtors Brokerage Phone: 4324252904 License #0493571 Listed on: 08/20/2025

Last Buyer's Agent

Brianne Winfrey

Dunson Real Estate License #0719913

Home Details

Home Type

  • Single Family

Est. Annual Taxes

  • $2,818

Year Built

  • Built in 2008

Lot Details

  • 6,229 Sq Ft Lot
  • Cul-De-Sac
  • Landscaped
  • Sprinkler System
  • Low Maintenance Yard

HOA Fees

  • $30 Monthly HOA Fees

Parking

  • 2 Car Garage
  • Side or Rear Entrance to Parking
  • Garage Door Opener

Home Design

  • Brick Veneer
  • Slab Foundation
  • Composition Roof

Interior Spaces

  • 2,558 Sq Ft Home
  • Bookcases
  • High Ceiling
  • Ceiling Fan
  • Skylights
  • Wood Burning Fireplace
  • Gas Log Fireplace
  • Shades
  • Drapes & Rods
  • Formal Dining Room
  • Fire and Smoke Detector

Kitchen

  • Self-Cleaning Oven
  • Electric Cooktop
  • Dishwasher
  • Trash Compactor
  • Disposal
  • Reverse Osmosis System

Flooring

  • Laminate
  • Tile

Bedrooms and Bathrooms

  • 3 Bedrooms
  • 2 Full Bathrooms
  • Dual Vanity Sinks in Primary Bathroom
  • Separate Shower in Primary Bathroom

Laundry

  • Laundry in Utility Room
  • Sink Near Laundry

Outdoor Features

  • Covered Patio or Porch

Schools

  • Fasken Elementary School
  • Alamo Middle School
  • Legacy High School

Utilities

  • Central Heating and Cooling System
  • Heating System Uses Gas
  • Well
  • Tankless Water Heater

Community Details

  • Mission Estates Subdivision

Listing and Financial Details

  • Assessor Parcel Number 00060300.010.1060

Home Details

Home Type

Single Family

Est. Annual Taxes

$2,818

Year Built

Built in 2008

Lot Details

6,229 Sq Ft Lot

HOA Fees

$30 per month

Parking

2

Listing Details

  • Property Sub Type: Single Family Residence
  • Prop. Type: Residential
  • Lot Size Acres: 0.143
  • Lot Size Sq Ft: 6229.08
  • Road Frontage Type: Curbs & Gutters
  • Road Surface Type: Paved, Alley Paved
  • Subdivision Name: Mission Estates
  • Directions: Take San Jose to Augustine go West
  • Carport Y N: No
  • Garage Yn: Yes
  • Efficiency: Ceiling Fan(s)
  • Year Built: 2008
  • Special Features: None

Interior Features

  • Appliances: Tankless Water Heater, Electric Cooktop, Self Cleaning Oven, Dishwasher, Disposal, Trash Compactor, Refrigerator
  • Full Bathrooms: 2
  • Total Bedrooms: 3
  • Fireplace Features: Wood Burning, Gas Log
  • Fireplace: Yes
  • Flooring: Tile, Laminate
  • Interior Amenities: Pantry, High Ceilings, Bookcases
  • Living Area: 2558
  • Window Features: Skylight(s), Drapes, Shades/Blinds
  • Dining Room Features: Formal Area
  • Master Bathroom Features: Separate Tub(s), Dual Sinks, Sequestered Master

Exterior Features

  • Lot Features: Landscaped, Cul-De-Sac, Alley Access, Low Maintenance
  • Home Warranty: No
  • Construction Type: Brick Veneer
  • Exterior Features: Auto Sprinkler
  • Foundation Details: Slab
  • Patio And Porch Features: Covered
  • Roof: Composition

Garage/Parking

  • Attached Garage: No
  • Covered Parking Spaces: 2
  • Garage Spaces: 2
  • Parking Features: Garage Door Opener, Garage, Rear/Side Entry
  • Total Parking Spaces: 2

Utilities

  • Laundry Features: Inside Utility Room, Sink
  • Security: Smoke Detector(s), Reverse Osmosis Owned
  • Cooling: Central Air, Electric
  • Cooling Y N: Yes
  • Heating: Central, Gas
  • Heating Yn: Yes
  • Sewer: Public Sewer
  • Water Source: Public, Well

Condo/Co-op/Association

  • Association Fee: 360
  • Association Fee Frequency: Annually
  • Association: Yes

Schools

  • Elementary School: Fasken
  • Junior High Dist: Midland
  • High School: Legacy High School
  • Middle Or Junior School: Alamo

Lot Info

  • Parcel #: 00060300.010.1060

Tax Info

  • Tax Annual Amount: 2818

Matterport 3D Tour

Ownership History

We collect this data history from publicly available records. To have your information removed, we recommend requesting removal directly through your county’s website.

Date Name Owned For Owner Type

Purchase Details

Listed on
Aug 20, 2025
Closed on
Sep 24, 2025
Sold by
Bought by
Seller's Agent
Bill Anderson
The Anderson Team Realtors
Buyer's Agent
Brianne Winfrey
Dunson Real Estate
List Price
$430,000
Views
6
Current Estimated Value
$451,896

Home Financials for this Owner

Home Financials are based on the most recent Mortgage that was taken out on this home.
Avg. Annual Appreciation
3.48%
Original Mortgage
$432,030
Outstanding Balance
$432,030
Interest Rate
6.58%
Mortgage Type
FHA
Estimated Equity
$19,866

Purchase Details

Closed on
Aug 23, 2017
Sold by
Bought by

Purchase Details

Closed on
Feb 26, 2008
Sold by
Bought by

Purchase Details

Closed on
Jul 18, 2002
Sold by
Bought by

Purchase Details

Closed on
May 7, 1992
Bought by

Purchase Details

Closed on
Aug 6, 1991
Bought by

Purchase Details

Closed on
Jan 1, 1987
Bought by

Purchase Details

Closed on
May 20, 1983
Bought by
Source: Public Records
Create a Home Valuation Report for This Property
The Home Valuation Report is an in-depth analysis detailing your home's value as well as a comparison with similar homes in the area

Purchase History

We collect this data history from publicly available records. To have your information removed, we recommend requesting removal directly through your county’s website.

Date Buyer Sale Price Title Company
-- Corporation Service
-- None Available
-- None Available
-- West Texas Abstract & Title
-- --
-- --
-- --
-- --
-- --
Source: Public Records

Mortgage History

We collect this data history from publicly available records. To have your information removed, we recommend requesting removal directly through your county’s website.

Date Status Borrower Loan Amount
Open $432,030
Source: Public Records

Property History

We collect this data history from publicly available records. To have your information removed, we recommend requesting removal directly through your county’s website.

Date Event Price List to Sale Price per Sq Ft
09/26/2025 09/26/25 Sold -- -- --
08/22/2025 08/22/25 Pending -- -- --
08/22/2025 08/22/25 Off Market -- -- --
08/20/2025 08/20/25 For Sale $430,000 -- $168 / Sq Ft
Source: Odessa Board of REALTORS®

Tax History

We collect this data history from publicly available records. To have your information removed, we recommend requesting removal directly through your county’s website.

Year Tax Paid Tax Assessment Tax Assessment Total Assessment is a certain percentage of the fair market value that is determined by local assessors to be the total taxable value of land and additions on the property. Land Improvement
2025 $6,854 $414,960 $31,250 $383,710
2024 $1,347 $419,320 $31,250 $388,070
2023 $1,282 $395,160 $31,250 $363,910
2022 $6,244 $369,220 $31,250 $337,970
2021 $6,294 $339,830 $31,250 $308,580
2019 $6,676 $337,600 $31,250 $306,350
2018 $6,894 $343,550 $31,250 $312,300
2017 $6,840 $340,860 $31,250 $309,610
2016 $6,450 $327,480 $31,250 $296,230
2015 -- $327,480 $31,250 $296,230
2014 -- $323,040 $31,250 $291,790
Source: Public Records

Agents Affiliated with this Home

  • Section Image
  • Section Image
See All Agents

Map

Source: Odessa Board of REALTORS®

MLS Number: 162526

APN: R000031-810

Your Personal Tour Guide

Ask me questions while you tour the home.