
Jeff Dieffenbach
RE/MAX Evolved
(484) 755-6146
148 Total Sales
2 in Shillington
$240K - $275K Price Range
Estimated Value: $302,974
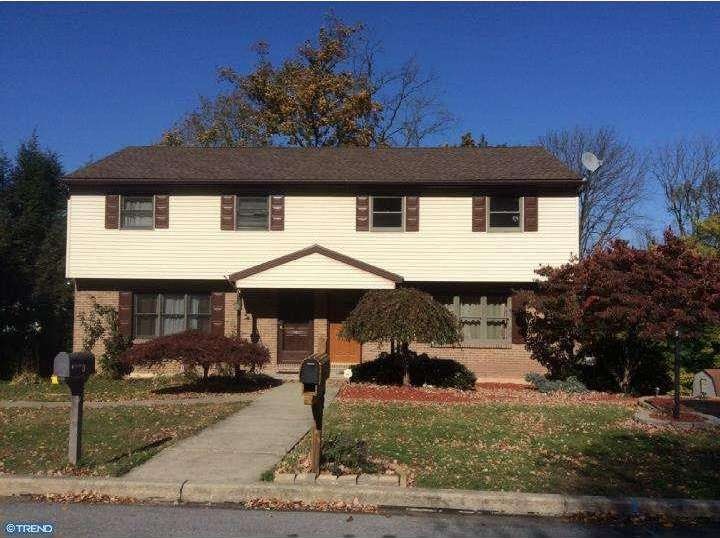
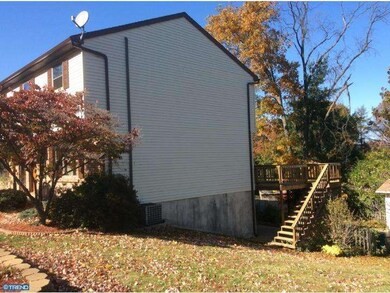
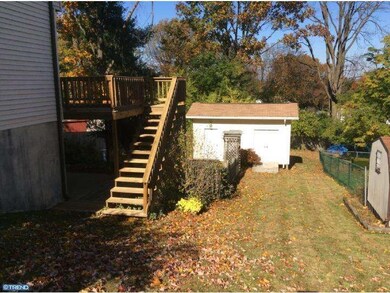

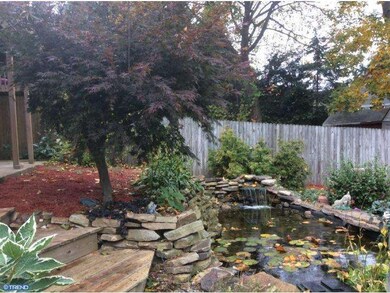
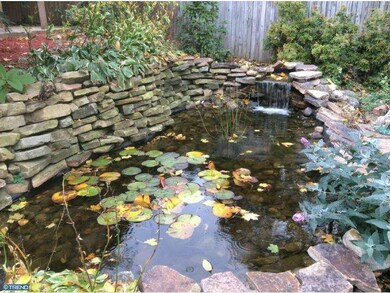
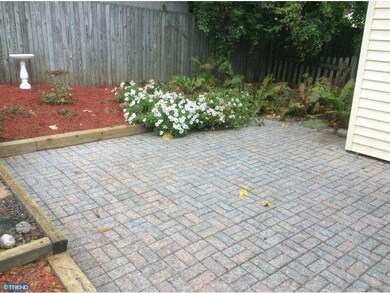
Fantastic Governor Mifflin 27 year old Semi-Detached in a super convenient location. The property backs up to Birdland, Wyomissing and is on a deadend low traffic street. Living room with hardwood floor. Gorgeous modern kitchen with ceramic tiled backsplash, laminate flooring, breakfast counter, dining area & all appliances remaining. 3 BRS with parquet floors. 2.5 modern baths. Full finished daylight walkout basement with ceramic tiled floor, laundry/utility/bath room combo & built-in Murphy Bed can be a separate living quarter. Large deck with stairs down to a large patio overlooking the beautiful custom stone pond & 2nd paver patio. Enormous custom shed/workshop with dual ramps & electric is perfect for the handyman or for motorcycle storage. Newer heat pump with central air. Brand new shingle roof. Oversized 2 car driveway with nice retaining wall block landscaping. Fishtank in basement is negotiable. This is a very special & well cared for home. Listing agent & sellers are related. Must see!!
Last Agent to Sell the Property
(610) 670-2770 info@goberkscounty.com RE/MAX Of Reading License #RS193774L Listed on: 10/31/2014
We collect this data history from publicly available records. To have your information removed, we recommend requesting removal directly through your county’s website.
Jeff Dieffenbach
RE/MAX Evolved
(484) 755-6146
148 Total Sales
2 in Shillington
$240K - $275K Price Range
Sheldon Zimmerman
Peak Asset Realty
(223) 216-2011
216 Total Sales
3 in Shillington
$70K - $410K Price Range
Jason Burkholder
Hometown Property Sales
(223) 217-5657
170 Total Sales
1 in Shillington
$340,000 Price
Jerry Buffa
Coldwell Banker Realty
(484) 878-3654
150 Total Sales
1 in Shillington
$400,000 Price
Erica Fair
Iron Valley Real Estate of Berks
(484) 388-4814
157 Total Sales
2 in Shillington
$185K - $190K Price Range
Anthony Borelli
Century 21 Gold
(484) 755-3767
271 Total Sales
7 in Shillington
$190K - $365K Price Range
We collect this data history from publicly available records. To have your information removed, we recommend requesting removal directly through your county’s website.
| Date | Buyer | Sale Price | Title Company |
|---|---|---|---|
| $150,000 | None Available | ||
| -- | -- |
We collect this data history from publicly available records. To have your information removed, we recommend requesting removal directly through your county’s website.
| Date | Status | Borrower | Loan Amount |
|---|---|---|---|
| Open | $135,000 |
We collect this data history from publicly available records. To have your information removed, we recommend requesting removal directly through your county’s website.
| Date | Event | Price | List to Sale | Price per Sq Ft |
|---|---|---|---|---|
| 12/30/2014 12/30/14 | Sold | $150,000 | -6.2% | $89 / Sq Ft |
| 12/12/2014 12/12/14 | Pending | -- | -- | -- |
| 10/31/2014 10/31/14 | For Sale | $159,900 | -- | $95 / Sq Ft |
We collect this data history from publicly available records. To have your information removed, we recommend requesting removal directly through your county’s website.
| Year | Tax Paid | Tax Assessment Tax Assessment Total Assessment is a certain percentage of the fair market value that is determined by local assessors to be the total taxable value of land and additions on the property. | Land | Improvement |
|---|---|---|---|---|
| 2026 | $1,605 | $80,800 | $27,100 | $53,700 |
| 2025 | $1,442 | $80,800 | $27,100 | $53,700 |
| 2024 | $3,718 | $80,800 | $27,100 | $53,700 |
| 2023 | $3,614 | $80,800 | $27,100 | $53,700 |
| 2022 | $3,523 | $80,800 | $27,100 | $53,700 |
| 2021 | $3,453 | $80,800 | $27,100 | $53,700 |
| 2020 | $3,453 | $80,800 | $27,100 | $53,700 |
| 2019 | $3,411 | $80,800 | $27,100 | $53,700 |
| 2018 | $3,350 | $80,800 | $27,100 | $53,700 |
| 2017 | $3,285 | $80,800 | $27,100 | $53,700 |
| 2016 | $1,225 | $80,800 | $27,100 | $53,700 |
| 2015 | $1,225 | $80,800 | $27,100 | $53,700 |
| 2014 | $1,225 | $80,800 | $27,100 | $53,700 |
Seller's Agent in 2014
Jose Candelaria
RE/MAX of Reading
(610) 207-8066
200 Total Sales
Buyer's Agent in 2014
Todd Sell
Pagoda Realty ERA Powered
(484) 926-0360
151 Total Sales
Source: Bright MLS
MLS Number: 1003140498
APN: 39-4396-20-82-9383
Disclaimer: Certain information contained herein is derived from information provided by parties other than Homes.com. All information provided is deemed reliable, but is not guaranteed to be accurate and should be independently verified.
The data relating to real estate for sale on this website appears in part through the BRIGHT Internet Data Exchange program, a voluntary cooperative exchange of property listing data between licensed real estate brokerage firms, and is provided by BRIGHT through a licensing agreement.
Listing information is from various brokers who participate in the Bright MLS IDX program and not all listings may be visible on the site.
The property information being provided on or through the website is for the personal, non-commercial use of consumers and such information may not be used for any purpose other than to identify prospective properties consumers may be interested in purchasing.
Some properties which appear for sale on the website may no longer be available because they are for instance, under contract, sold or are no longer being offered for sale.
Property information displayed is deemed reliable but is not guaranteed.
Copyright 2026 Bright MLS, Inc.
Ask me questions while you tour the home.