NOT LISTED FOR SALE

22 Beech Rd Unit 2 Lincoln, NH 03251

Lincoln Area

Estimated Value: $529,000 - $597,000

3 Beds
2 Baths
1,462 Sq Ft
$383/Sq Ft Est. Value

Sale Details

Date Sold: March 15, 2024

Last sale price $576,500 $394 Per Sq Ft

Est. 3% decrease in value since last sale

Current estimated payment $3,713 / mo

14 Days on Market

Highlights

  • Resort Property
  • Deck
  • Covered Patio or Porch
  • Mountain View
  • Cathedral Ceiling
  • Natural Light

About This Home

As of March 2024

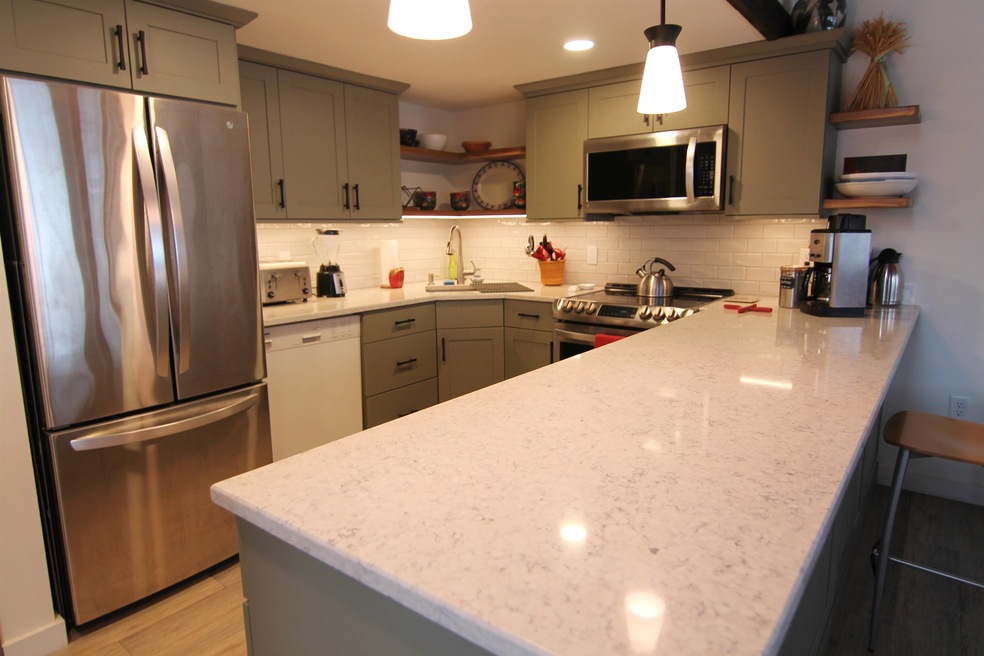
Great views, great location. The Village of Loon offers a fantastic location directly across the street from Loon Mountain Ski Area. This 2 bedroom/loft townhome features 2 full baths, super large deck, updated bathroom vanities and lighting and a new kitchen with granite counter tops. The property is being sold mostly furnished. There is a ton of storage in this property so you'll be able to lock off your personal items if you choose to do short term rental. Please note that until the 1st weekend of February showings can only happen Monday after 12 through Friday before 4pm due to short term rental commitments.

Last Agent to Sell the Property

John Chamberlain

Coldwell Banker LIFESTYLES- Lincoln Brokerage Phone: 603-381-9544 License #035502 Listed on: 01/18/2024

Coldwell Banker LIFESTYLES- Lincoln

Last Buyer's Agent

Tom Edwards

Redfin Corporation

Townhouse Details

Home Type

  • Townhome

Est. Annual Taxes

  • $3,681

Year Built

  • Built in 1980

Lot Details

  • Landscaped

HOA Fees

  • $332 Monthly HOA Fees

Home Design

  • Slab Foundation
  • Wood Frame Construction
  • Metal Roof
  • Wood Siding
  • Vertical Siding

Interior Spaces

  • 1,462 Sq Ft Home
  • 3-Story Property
  • Cathedral Ceiling
  • Ceiling Fan
  • Natural Light
  • Double Pane Windows
  • Drapes & Rods
  • Window Screens
  • Dining Area
  • Mountain Views
  • Walk-Out Basement

Kitchen

  • Stove
  • Microwave
  • Dishwasher
  • Disposal

Flooring

  • Carpet
  • Ceramic Tile
  • Vinyl Plank

Bedrooms and Bathrooms

  • 3 Bedrooms
  • En-Suite Primary Bedroom
  • 2 Full Bathrooms

Laundry

  • Dryer
  • Washer

Home Security

Parking

  • 2 Car Parking Spaces
  • Paved Parking

Outdoor Features

  • Deck
  • Covered Patio or Porch
  • Outdoor Storage

Utilities

  • Zoned Heating
  • Heating System Uses Kerosene
  • Baseboard Heating
  • Underground Utilities
  • Electric Water Heater
  • Internet Available
  • Phone Available
  • Cable TV Available

Listing and Financial Details

  • Tax Lot 174

Community Details

Overview

  • Resort Property
  • Village Of Loon Subdivision
  • The community has rules related to deed restrictions
  • Planned Unit Development

Recreation

  • Snow Removal

Additional Features

  • Door to Door Trash Pickup
  • Fire and Smoke Detector

Townhouse Details

Home Type

Townhome

Est. Annual Taxes

$3,681

Year Built

Built in 1980

Lot Details

1,742 Sq Ft Lot

HOA Fees

$332 per month

Listing Details

  • Status Detail: Closed
  • Development Subdivision: Village of Loon
  • Units per Building: 2
  • Construction: Existing
  • Resort: Yes
  • Total Stories: 3
  • Planned Urban Developmt: Yes
  • Price Per Sq Ft: 394.32
  • Property Class: Residential
  • Property Type: Condo
  • Year Built: 1980
  • List Agent: 23843
  • Display On Internet: Internet - Cable
  • Architectural Style: Multi-Level, Townhouse
  • ResoLotFeatures: Condo Development, Deed Restricted, Landscaped, Level, Mountain View, View
  • Special Features: None
  • Property Sub Type: Townhouses
  • Stories: 3

Interior Features

  • Appliances: Dishwasher, Disposal, Dryer, Microwave, Refrigerator, Washer, Stove - Electric, Water Heater - Electric
  • Equipment: Smoke Detector
  • Features Interior: Cathedral Ceiling, Ceiling Fan, Dining Area, Draperies, Primary BR w/ BA, Natural Light, Window Treatment
  • Total Bedrooms: 3
  • Flooring: Ceramic Tile, Carpet, Vinyl Plank
  • Total Bathrooms: 2
  • Full Bathrooms: 2
  • Basement: Yes
  • Basement Access Type: Walkout
  • Basement Description: Slab
  • Level 1: Level 1: Dining Room, Level 1: Kitchen, Level 1: Living Room
  • Level 2: Level 2: Bedroom
  • Level 3: Level 3: Loft, Level 3: Primary Bedroom, Level 3: Other
  • Room 1: Kitchen, 8x12, On Level: 1
  • Room 2: Dining Room, 8x11, On Level: 1
  • Room 3: Living Room, 12x14, On Level: 1
  • Room 4: Loft, 14x15, On Level: 3
  • Room 5: 2, 11x11
  • Room 6: Primary Bedroom, 14x17, On Level: 3
  • Room 7: Other, 5x12, On Level: 3
  • Sq Ft - Apx Finished AG: 1462
  • Sq Ft - Apx Total: 1462
  • Sq Ft - Apx Total Finished: 1462

Exterior Features

  • Driveway: Paved
  • Foundation: Slab - Concrete
  • Roads: Association, Private, Privately Maintained
  • Roof: Metal
  • Easements: Yes
  • Features Exterior: Deck, Porch - Covered, Storage, Window Screens, Windows - Double Pane
  • Construction Type: Wood Frame, Vertical Siding, Wood Exterior

Garage/Parking

  • Parking: Parking Spaces 2

Utilities

  • Cable Company: Spectrum
  • Electric: Circuit Breaker(s)
  • Sewer: Public
  • Heating Fuel: Electric, Kerosene
  • Heating: Baseboard, Direct Vent, Electric, Hot Air, Monitor Type, Multi Zone
  • Electric Company: NH Electric Coop
  • Phone Company: Consolidated
  • Utilities: Cable, Telephone Available, Underground Utilities
  • Water Source: Public

Condo/Co-op/Association

  • HOA Fee Frequency: Monthly
  • Fee: 332
  • Condo Fees: Yes
  • Management Company: self managed
  • Association Amenities: Landscaping, Snow Removal, Trash Removal

Lot Info

  • Map: 127
  • Lot: 174
  • Surveyed: Yes
  • Surveyed By: unknown
  • Zoning: residential
  • Deed Book: 3962
  • Deed Page: 0941
  • Deed Recorded Type: Quit Claim
  • Unit/Lot Number: 2

Rental Info

  • Rented: Yes

Tax Info

  • Tax Gross Amount: 3681
  • Tax Year: 2023

MLS Schools

  • School District: Lincoln/Woodstock SAU #16

Ownership History

We collect this data history from publicly available records. To have your information removed, we recommend requesting removal directly through your county’s website.

Date Name Owned For Owner Type

Purchase Details

Closed on
Mar 18, 2013
Sold by
Bought by
Current Estimated Value
$559,889

Purchase Details

Closed on
Sep 19, 2006
Sold by
Bought by
Source: Public Records
Create a Home Valuation Report for This Property
The Home Valuation Report is an in-depth analysis detailing your home's value as well as a comparison with similar homes in the area

Home Values in the Area

Source: Public Records

Average Home Value in this Area


Source: Public Records

Purchase History

We collect this data history from publicly available records. To have your information removed, we recommend requesting removal directly through your county’s website.

Date Buyer Sale Price Title Company
$180,000 --
$248,000 --
Source: Public Records

Mortgage History

We collect this data history from publicly available records. To have your information removed, we recommend requesting removal directly through your county’s website.

Date Status Borrower Loan Amount
Open $431,600
Source: Public Records

Property History

We collect this data history from publicly available records. To have your information removed, we recommend requesting removal directly through your county’s website.

Date Event Price List to Sale Price per Sq Ft
03/15/2024 03/15/24 Sold $576,500 -2.3% $394 / Sq Ft
02/01/2024 02/01/24 Pending -- -- --
01/18/2024 01/18/24 For Sale $589,900 -- $403 / Sq Ft
Source: PrimeMLS

Tax History

We collect this data history from publicly available records. To have your information removed, we recommend requesting removal directly through your county’s website.

Year Tax Paid Tax Assessment Tax Assessment Total Assessment is a certain percentage of the fair market value that is determined by local assessors to be the total taxable value of land and additions on the property. Land Improvement
2024 $3,680 $315,100 $70,000 $245,100
2023 $3,680 $315,100 $70,000 $245,100
2022 $3,324 $315,100 $70,000 $245,100
2021 $3,321 $315,100 $70,000 $245,100
2018 $2,825 $199,500 $70,000 $129,500
2016 $2,631 $199,500 $70,000 $129,500
2015 $2,585 $187,600 $70,000 $117,600
2014 $2,549 $184,700 $70,000 $114,700
2009 $2,054 $225,460 $0 $225,460
Source: Public Records

Agents Affiliated with this Home

  • Section Image
  • Section Image
See All Agents

Map

Source: PrimeMLS

MLS Number: 4982637

PrimeMLS

APN: LNCO-000127-174000

Your Personal Tour Guide

Ask me questions while you tour the home.