
Marjorie Turner
True North Realty, Inc.
(207) 945-7675
131 Total Sales
8 in Central Bangor
$67K - $389K Price Range
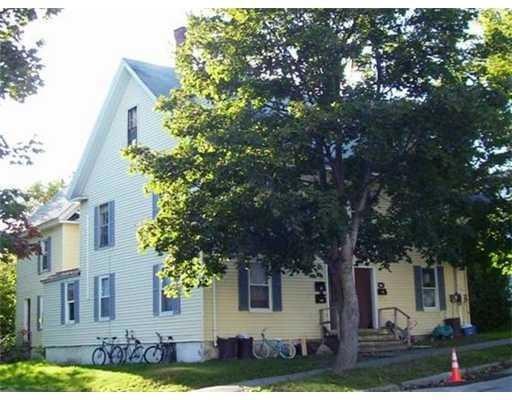
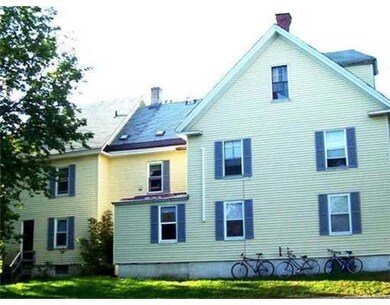

Great four unit close to hospital and conveniences, Two-2 BR units, two-3 BR units, on-site laundry, HWBB on natural gas. Building on a double lot, great income opportunity.
We collect this data history from publicly available records. To have your information removed, we recommend requesting removal directly through your county’s website.
Marjorie Turner
True North Realty, Inc.
(207) 945-7675
131 Total Sales
8 in Central Bangor
$67K - $389K Price Range
Steve Shelton
Better Homes & Gardens Real Estate/The Masiello Group
(207) 412-5794
156 Total Sales
1 in Central Bangor
$1,100,000 Price
Evelyn Conrad
Realty of Maine
(207) 275-6965
159 Total Sales
19 in Central Bangor
$57K - $605K Price Range
Linda Williams
Berkshire Hathaway HomeServices Northeast Real Estate
(207) 945-8264
11 Total Sales
1 in Central Bangor
$223,000 Price
Shirley Wright
NextHome Experience
(207) 820-0713
47 Total Sales
1 in Central Bangor
$340,000 Price
Katie McAllister
McAllister Real Estate
(207) 495-7926
111 Total Sales
1 in Central Bangor
$336,000 Price
We collect this data history from publicly available records. To have your information removed, we recommend requesting removal directly through your county’s website.
| Date | Buyer | Sale Price | Title Company |
|---|---|---|---|
| $373,000 | None Available | ||
| Meehan Blaine T | -- | -- |
We collect this data history from publicly available records. To have your information removed, we recommend requesting removal directly through your county’s website.
| Date | Status | Borrower | Loan Amount |
|---|---|---|---|
| Open | -- | $279,750 | |
| Closed | Lewchi Properties Llc | $74,000 | |
| Previous Owner | Meehan Blaine T | $157,003 |
We collect this data history from publicly available records. To have your information removed, we recommend requesting removal directly through your county’s website.
| Date | Event | Price | List to Sale | Price per Sq Ft |
|---|---|---|---|---|
| 08/14/2012 08/14/12 | Sold | $159,900 | 0.0% | $43 / Sq Ft |
| 06/21/2012 06/21/12 | Pending | -- | -- | -- |
| 04/19/2012 04/19/12 | For Sale | $159,900 | -- | $43 / Sq Ft |
We collect this data history from publicly available records. To have your information removed, we recommend requesting removal directly through your county’s website.
| Year | Tax Paid | Tax Assessment Tax Assessment Total Assessment is a certain percentage of the fair market value that is determined by local assessors to be the total taxable value of land and additions on the property. | Land | Improvement |
|---|---|---|---|---|
| 2025 | $5,230 | $295,500 | $24,100 | $271,400 |
| 2024 | $4,895 | $263,900 | $22,900 | $241,000 |
| 2023 | $4,613 | $240,900 | $22,900 | $218,000 |
| 2022 | $4,209 | $206,300 | $22,900 | $183,400 |
| 2021 | $3,635 | $163,000 | $21,200 | $141,800 |
| 2020 | $3,434 | $148,000 | $20,200 | $127,800 |
| 2019 | $3,250 | $141,300 | $20,200 | $121,100 |
| 2018 | $3,064 | $133,500 | $20,200 | $113,300 |
| 2017 | $2,922 | $129,600 | $20,200 | $109,400 |
| 2016 | $2,855 | $126,900 | $20,200 | $106,700 |
| 2015 | $2,720 | $123,900 | $20,200 | $103,700 |
| 2014 | $2,609 | $119,700 | $20,200 | $99,500 |
| 2013 | $2,490 | $119,700 | $20,200 | $99,500 |
Seller's Agent in 2012
Jay Peavey
Realty of Maine
(207) 478-0084
5 in this area
238 Total Sales
SM
Buyer's Agent in 2012
Shawn Meehan
Berkshire Hathaway HomeServices Northeast Real Estate
(207) 745-3475
2 in this area
23 Total Sales
Source: Maine Listings
MLS Number: 1049474
APN: BANG M:055 L:095
Disclaimer: Certain information contained herein is derived from information provided by parties other than Homes.com. All information provided is deemed reliable, but is not guaranteed to be accurate and should be independently verified.
Listing data is derived in whole or in part from Maine Real Estate Information System, Inc. (d/b/a Maine Listings) and is for consumers' personal, noncommercial use only. Dimensions are approximate and not guaranteed. All data should be independently verified.
© 2026 Maine Real Estate Information System, Inc. All Rights Reserved. Equal Housing Opportunity.
Homes.com, LLC, 17600 Laguna Canyon Rd Irvine, CA 92618 (888)-952-6393

Ask me questions while you tour the home.