T
Seller's Agent in 2015
The Thompson Team
Keller Williams Realty-Merrimack
Estimated Value: $1,003,621

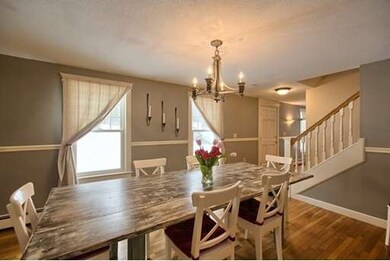
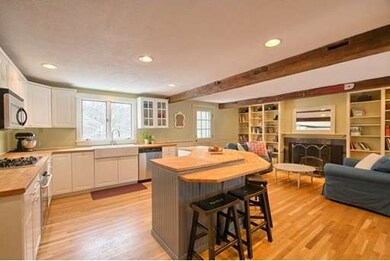
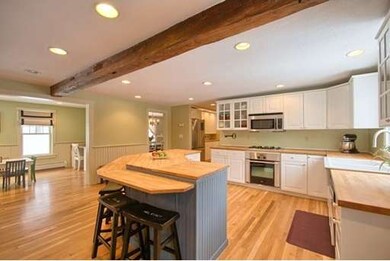
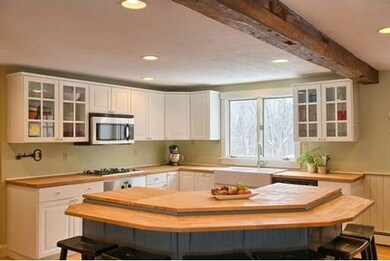
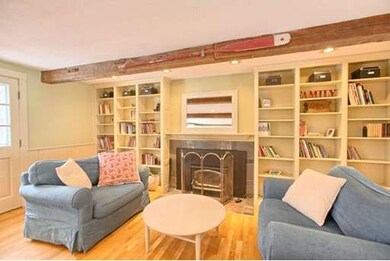
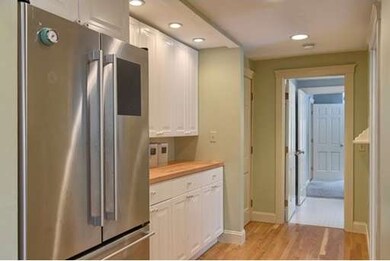
Welcome home. The front door of this warm extended cape opens to a large family room with built-in book shelves and recessed lighting. Continue through a spacious dining room to a bright open-concept kitchen adjacent to a sitting area with additional built-in bookshelves, fireplace insert and computer/study area. Unique to this home is an extended pantry and mudroom/laundry room. Find a bedroom on the first floor; ideal for your in-law or overnight guests with access to a full bathroom. Upstairs you will find a recently updated bedroom with a huge walk-in closet, wide plank flooring, and sitting area. The third and fourth bedrooms upstairs are separated by pocket doors, and can also serve as a master bedroom / office or child's bedroom and play area. A large walk out basement leads to a private backyard. This home, located on a quiet, dead end road near a horse farm, trails and conservation land, is minutes from Route 2 and commuter rail station with service to Boston.
Last Agent to Sell the Property
The Thompson Team
Keller Williams Realty-Merrimack Listed on: 02/19/2015
Home Type
Single Family
Year Built
1975
Lot Details
1.02 Acres
We collect this data history from publicly available records. To have your information removed, we recommend requesting removal directly through your county’s website.
We collect this data history from publicly available records. To have your information removed, we recommend requesting removal directly through your county’s website.
| Date | Buyer | Sale Price | Title Company |
|---|---|---|---|
| -- | None Available | ||
| $542,000 | -- | ||
| -- | -- | ||
| $485,000 | -- | ||
| $474,000 | -- | ||
| $246,500 | -- |
We collect this data history from publicly available records. To have your information removed, we recommend requesting removal directly through your county’s website.
| Date | Status | Borrower | Loan Amount |
|---|---|---|---|
| Open | $550,000 | ||
| Closed | $484,000 | ||
| Closed | $487,800 | ||
| Previous Owner | $278,000 | ||
| Previous Owner | $285,000 | ||
| Closed | $350,000 | ||
| Closed | $30,000 | ||
| Previous Owner | $202,000 |
We collect this data history from publicly available records. To have your information removed, we recommend requesting removal directly through your county’s website.
| Date | Event | Price | List to Sale | Price per Sq Ft |
|---|---|---|---|---|
| 05/01/2015 05/01/15 | Sold | $485,000 | -3.0% | $173 / Sq Ft |
| 03/18/2015 03/18/15 | For Sale | $500,000 | +3.1% | $179 / Sq Ft |
| 03/05/2015 03/05/15 | Off Market | $485,000 | -- | -- |
| 02/28/2015 02/28/15 | For Sale | $500,000 | +3.1% | $179 / Sq Ft |
| 02/22/2015 02/22/15 | Off Market | $485,000 | -- | -- |
| 02/19/2015 02/19/15 | For Sale | $500,000 | -- | $179 / Sq Ft |
We collect this data history from publicly available records. To have your information removed, we recommend requesting removal directly through your county’s website.
| Year | Tax Paid | Tax Assessment Tax Assessment Total Assessment is a certain percentage of the fair market value that is determined by local assessors to be the total taxable value of land and additions on the property. | Land | Improvement |
|---|---|---|---|---|
| 2025 | $118 | $797,000 | $257,200 | $539,800 |
| 2024 | $10,996 | $741,000 | $248,500 | $492,500 |
| 2023 | $10,251 | $630,800 | $228,900 | $401,900 |
| 2022 | $9,997 | $564,500 | $228,900 | $335,600 |
| 2021 | $9,266 | $523,500 | $215,800 | $307,700 |
| 2020 | $8,949 | $503,600 | $200,600 | $303,000 |
| 2019 | $8,757 | $480,100 | $170,000 | $310,100 |
| 2018 | $8,412 | $463,700 | $174,300 | $289,400 |
| 2017 | $8,193 | $451,400 | $165,600 | $285,800 |
| 2016 | $7,430 | $420,000 | $165,600 | $254,400 |
| 2015 | -- | $411,700 | $143,800 | $267,900 |
T
Seller's Agent in 2015
The Thompson Team
Keller Williams Realty-Merrimack

Buyer's Agent in 2015
Nancy Hudgins
Gibson Sotheby's International Realty
(781) 608-7137
128 Total Sales
Source: MLS Property Information Network (MLS PIN)
MLS Number: 71793516
APN: LITT-000005R-000010
Disclaimer: Certain information contained herein is derived from information provided by parties other than Homes.com. All information provided is deemed reliable, but is not guaranteed to be accurate and should be independently verified.
The property listing data and information, or the Images, set forth herein were provided to MLS Property Information Network, Inc. from third party sources, including sellers, lessors and public records, and were compiled by MLS Property Information Network, Inc. The property listing data and information, and the Images, are for the personal, non-commercial use of consumers having a good faith interest in purchasing or leasing listed properties of the type displayed to them and may not be used for any purpose other than to identify prospective properties which such consumers may have a good faith interest in purchasing or leasing. MLS Property Information Network, Inc. and its subscribers disclaim any and all representations and warranties as to the accuracy of the property listing data and information, or as to the accuracy of any of the Images, set forth herein.
Ask me questions while you tour the home.