
Susan Watt
Sparks Real Estate Associates, LLC
(580) 232-4364
73 Total Sales
4 in Lone Grove
$160K - $547K Price Range


Estimated Value: $362,000 - $410,341
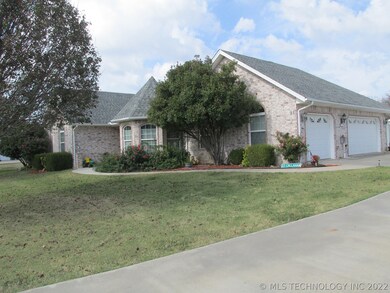
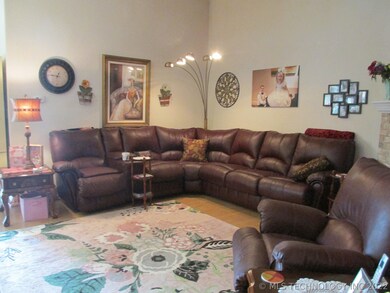
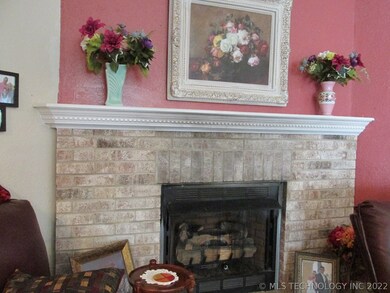
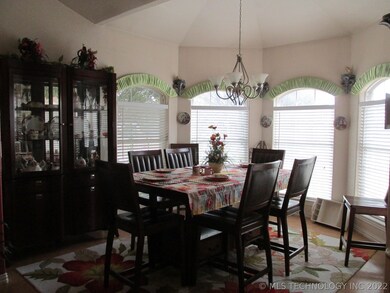
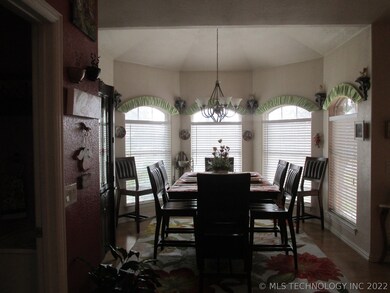
Just less than a mile from Lone Grove School! Great home with 3 bedrooms and 3 and half baths. Enjoy the view from the sunroom that overlooks the pristine pool and concrete deck that has ample room for parties or just relaxing. Has concrete driveway and three car garage. Large yard with vinyl fencing.
Great home and move in ready!!!
Last Agent to Sell the Property
1 Oak Real Estate Co License #74773 Listed on: 11/13/2020
Last Buyer's Agent
Marcus Cunningham
Inactive Office License #158356
We collect this data history from publicly available records. To have your information removed, we recommend requesting removal directly through your county’s website.
Susan Watt
Sparks Real Estate Associates, LLC
(580) 232-4364
73 Total Sales
4 in Lone Grove
$160K - $547K Price Range
Carlene Gragg
Frances No. 1 Realty
(580) 670-8623
95 Total Sales
4 in Lone Grove
$65K - $425K Price Range
DJ Shields
Shields Real Estate Inc
(918) 233-6815
57 Total Sales
1 in Lone Grove
$300,000 Price
Jeanne Gang
Copper Creek Real Estate
(405) 297-4652
65 Total Sales
2 in Lone Grove
$250K - $440K Price Range
Candace Storms
White Buffalo Realty, Inc.
(580) 268-6924
61 Total Sales
3 in Lone Grove
$188K - $380K Price Range
Wil Montgomery
Epique Realty
(580) 634-8795
196 Total Sales
1 in Lone Grove
$195,000 Price
We collect this data history from publicly available records. To have your information removed, we recommend requesting removal directly through your county’s website.
| Date | Buyer | Sale Price | Title Company |
|---|---|---|---|
| $302,500 | Stewart Title Of Ok Inc | ||
| $190,000 | -- | ||
| $11,500 | -- | ||
| $12,500 | -- |
We collect this data history from publicly available records. To have your information removed, we recommend requesting removal directly through your county’s website.
| Date | Status | Borrower | Loan Amount |
|---|---|---|---|
| Open | $162,500 |
We collect this data history from publicly available records. To have your information removed, we recommend requesting removal directly through your county’s website.
| Date | Event | Price | List to Sale | Price per Sq Ft |
|---|---|---|---|---|
| 04/22/2021 04/22/21 | Sold | $302,500 | -9.0% | $136 / Sq Ft |
| 11/12/2020 11/12/20 | Pending | -- | -- | -- |
| 11/12/2020 11/12/20 | For Sale | $332,500 | -- | $150 / Sq Ft |
We collect this data history from publicly available records. To have your information removed, we recommend requesting removal directly through your county’s website.
| Year | Tax Paid | Tax Assessment Tax Assessment Total Assessment is a certain percentage of the fair market value that is determined by local assessors to be the total taxable value of land and additions on the property. | Land | Improvement |
|---|---|---|---|---|
| 2025 | $4,183 | $40,021 | $2,014 | $38,007 |
| 2024 | $4,000 | $38,115 | $1,918 | $36,197 |
| 2023 | $3,809 | $36,300 | $1,547 | $34,753 |
| 2022 | $3,757 | $36,300 | $1,547 | $34,753 |
| 2021 | $3,439 | $34,034 | $1,483 | $32,551 |
| 2020 | $3,317 | $33,043 | $1,445 | $31,598 |
| 2019 | $3,213 | $32,080 | $1,420 | $30,660 |
| 2018 | $3,148 | $31,146 | $1,364 | $29,782 |
| 2017 | $3,040 | $30,238 | $1,351 | $28,887 |
| 2016 | $2,940 | $29,358 | $1,494 | $27,864 |
| 2015 | $3,164 | $28,504 | $840 | $27,664 |
| 2014 | $3,069 | $27,674 | $840 | $26,834 |
Seller's Agent in 2021
Fern Bolles
1 Oak Real Estate Co
(580) 221-4806
77 Total Sales
M
Buyer's Agent in 2021
Marcus Cunningham
Inactive Office
Source: MLS Technology
MLS Number: 2040487
APN: 2990-25-04S-01W-1-039-00
Disclaimer: Certain information contained herein is derived from information provided by parties other than Homes.com. All information provided is deemed reliable, but is not guaranteed to be accurate and should be independently verified.
IDX information is provided exclusively for personal, non-commercial use, and may not be used for any purpose other than to identify prospective properties consumers may be interested in purchasing.
Information is deemed reliable but not guaranteed.
Ask me questions while you tour the home.