
Jimmy Martin
Home Advantage Realty
(803) 886-0224
67 Total Sales
1 in Aiken
$425,000 Price

Estimated Value: $289,451
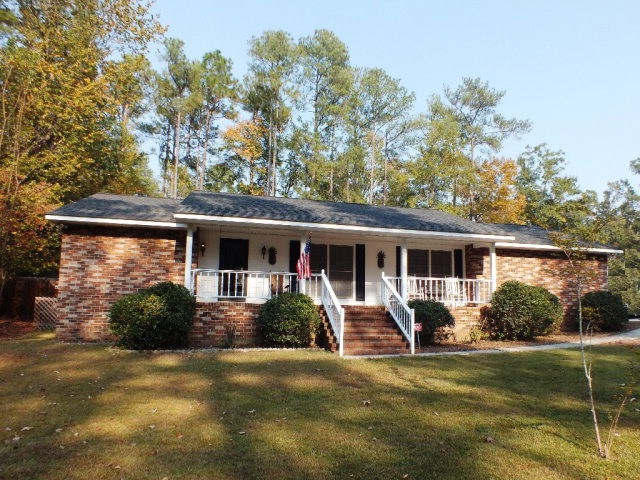
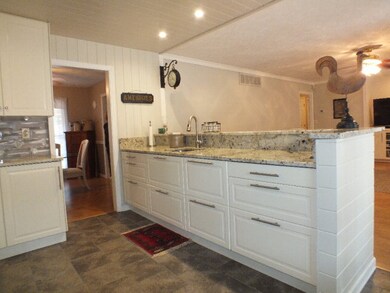
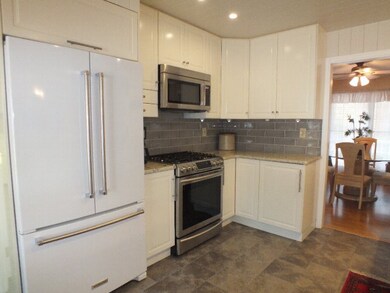
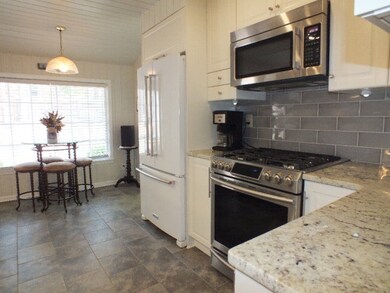
Beautifully remodeled kitchen open to great room. Cabinets, flooring and appliances are selected by Ikea. Granite counter tops. Quiet convenient neighborhood.
Last Agent to Sell the Property
Gail Gingrey
Meybohm Real Estate - Aiken License #SC11288 Listed on: 11/14/2016
We collect this data history from publicly available records. To have your information removed, we recommend requesting removal directly through your county’s website.
Jimmy Martin
Home Advantage Realty
(803) 886-0224
67 Total Sales
1 in Aiken
$425,000 Price
Catherine Thornton
Lake Homes Realty LLC
(803) 886-9171
111 Total Sales
1 in Aiken
$289,489 Price
Mary Twitty
AVS Realty
(803) 769-8400
83 Total Sales
1 in Aiken
$78,500 Price
Jessica Johnson
Premier Coastal Properties
(912) 214-3988
163 Total Sales
1 in Aiken
$270,000 Price
Blessing Thomas Team
Aiken Properties, Inc.
(762) 320-2793
70 Total Sales
38 in Aiken
$50K - $535K Price Range
Mary Nadal-Mayer
Meybohm Real Estate - Aiken
(803) 866-3109
61 Total Sales
28 in Aiken
$37K - $499K Price Range
We collect this data history from publicly available records. To have your information removed, we recommend requesting removal directly through your county’s website.
| Date | Event | Price | List to Sale | Price per Sq Ft |
|---|---|---|---|---|
| 01/31/2017 01/31/17 | Sold | $160,000 | -1.8% | $81 / Sq Ft |
| 01/01/2017 01/01/17 | Pending | -- | -- | -- |
| 11/14/2016 11/14/16 | For Sale | $162,900 | -- | $83 / Sq Ft |
We collect this data history from publicly available records. To have your information removed, we recommend requesting removal directly through your county’s website.
| Year | Tax Paid | Tax Assessment Tax Assessment Total Assessment is a certain percentage of the fair market value that is determined by local assessors to be the total taxable value of land and additions on the property. | Land | Improvement |
|---|---|---|---|---|
| 2025 | $518 | $7,170 | ||
| 2023 | $519 | $7,170 | $1,000 | $154,310 |
| 2022 | $505 | $7,170 | $0 | $0 |
| 2021 | $506 | $7,170 | $0 | $0 |
| 2020 | $425 | $6,280 | $0 | $0 |
| 2019 | $425 | $6,280 | $0 | $0 |
| 2018 | $389 | $6,280 | $760 | $5,520 |
| 2017 | $526 | $0 | $0 | $0 |
| 2016 | $526 | $0 | $0 | $0 |
| 2015 | $609 | $0 | $0 | $0 |
| 2014 | $610 | $0 | $0 | $0 |
| 2013 | -- | $0 | $0 | $0 |
GG
Seller's Agent in 2017
Gail Gingrey
Meybohm Real Estate - Aiken
Source: Aiken Association of REALTORS®
MLS Number: 96514
APN: 106-15-04-002
Disclaimer: Certain information contained herein is derived from information provided by parties other than Homes.com. All information provided is deemed reliable, but is not guaranteed to be accurate and should be independently verified.
IDX information is provided exclusively for personal, non-commercial use, and may not be used for any purpose other than to identify prospective properties consumers may be interested in purchasing. Information is deemed reliable but not guaranteed.
Ask me questions while you tour the home.