
Cheryl Walsh
C. Walsh Realty, Inc.
(508) 576-5301
125 Total Sales
1 in Walpole
$605,000 Price

Estimated Value: $841,278
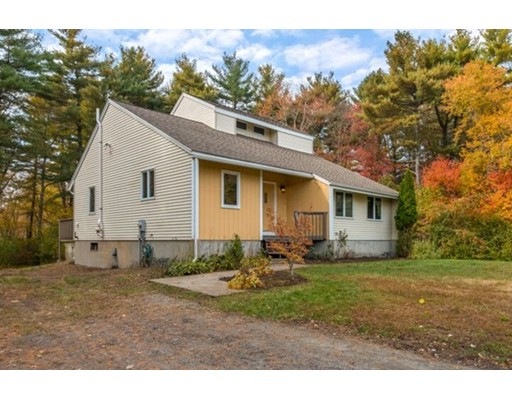
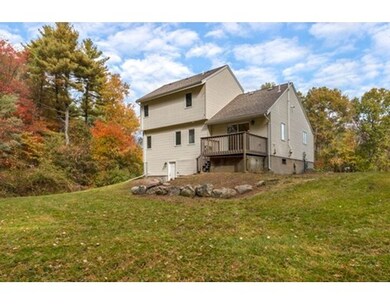
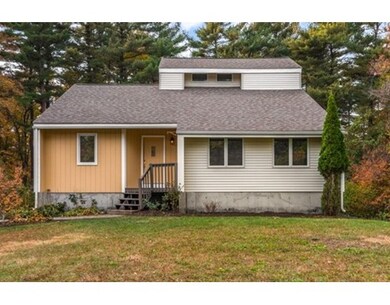
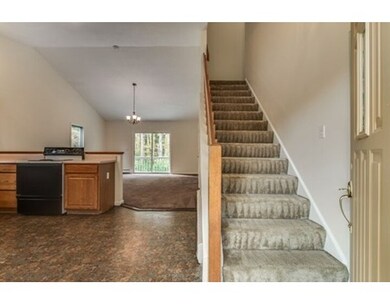
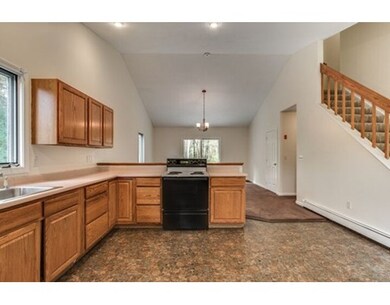
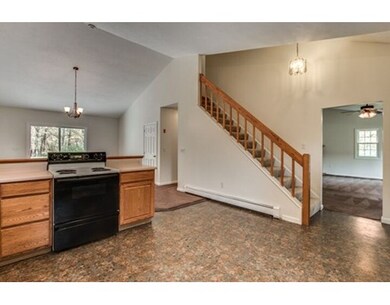
Expansive room sizes and open floor plan in this secluded 1994 contemporary located on 2.5 acres. Steel beam construction. Home features cathedral ceilings in kitchen, dining room and living room. First floor master bedroom. Full baths on 1st and 2nd floors. Huge lower level family room (28x22) with 7/6" ceiling height in walkout basement. Weil McLain Gold Boiler with separate hot water booster tank (2012). Professionally painted 1st and 2nd floor interior (10/15). Rear 10x 9 deck overlooks private acreage.
Last Buyer's Agent
Diana Mosca Dority
Coldwell Banker Realty - Westwood
We collect this data history from publicly available records. To have your information removed, we recommend requesting removal directly through your county’s website.
Cheryl Walsh
C. Walsh Realty, Inc.
(508) 576-5301
125 Total Sales
1 in Walpole
$605,000 Price
Susan Kuphal
Realty Executives Boston West
(508) 593-9662
22 Total Sales
1 in Walpole
$765,000 Price
Mark Mello
Coldwell Banker Realty
(401) 399-3593
58 Total Sales
1 in Walpole
$608,000 Price
James Duffer
RISE REC
(401) 681-8732
163 Total Sales
1 in Walpole
$820,000 Price
Roy Mazraani
Real Broker MA, LLC
(774) 208-9313
80 Total Sales
1 in Walpole
$750,000 Price
Alex Parmenidez
Coldwell Banker Realty
(401) 425-4256
131 Total Sales
2 in Walpole
$740,000 Price Range
We collect this data history from publicly available records. To have your information removed, we recommend requesting removal directly through your county’s website.
| Date | Buyer | Sale Price | Title Company |
|---|---|---|---|
| $410,500 | -- | ||
| Davis James L | $305,500 | -- |
We collect this data history from publicly available records. To have your information removed, we recommend requesting removal directly through your county’s website.
| Date | Status | Borrower | Loan Amount |
|---|---|---|---|
| Open | $310,000 | ||
| Closed | -- | $307,875 | |
| Previous Owner | Kavanaugh Paul | $240,000 |
We collect this data history from publicly available records. To have your information removed, we recommend requesting removal directly through your county’s website.
| Date | Event | Price | List to Sale | Price per Sq Ft |
|---|---|---|---|---|
| 04/29/2016 04/29/16 | Sold | $410,500 | -2.2% | $177 / Sq Ft |
| 03/22/2016 03/22/16 | Pending | -- | -- | -- |
| 02/24/2016 02/24/16 | Price Changed | $419,900 | -- | $182 / Sq Ft |
We collect this data history from publicly available records. To have your information removed, we recommend requesting removal directly through your county’s website.
| Year | Tax Paid | Tax Assessment Tax Assessment Total Assessment is a certain percentage of the fair market value that is determined by local assessors to be the total taxable value of land and additions on the property. | Land | Improvement |
|---|---|---|---|---|
| 2025 | $8,501 | $662,600 | $333,400 | $329,200 |
| 2024 | $8,280 | $626,300 | $321,200 | $305,100 |
| 2023 | $8,019 | $577,300 | $280,000 | $297,300 |
| 2022 | $7,565 | $523,200 | $258,700 | $264,500 |
| 2021 | $7,267 | $489,700 | $243,500 | $246,200 |
| 2020 | $7,171 | $478,400 | $230,400 | $248,000 |
| 2019 | $6,941 | $459,700 | $222,700 | $237,000 |
| 2018 | $6,601 | $432,300 | $212,800 | $219,500 |
| 2017 | $6,406 | $417,900 | $215,900 | $202,000 |
| 2016 | $6,271 | $403,000 | $210,200 | $192,800 |
| 2015 | $6,238 | $397,300 | $210,000 | $187,300 |
| 2014 | $6,246 | $396,300 | $210,000 | $186,300 |
Seller's Agent in 2016
Joe Bean
Joe Bean Real Estate
(781) 771-1079
46 Total Sales
DM
Buyer's Agent in 2016
Diana Mosca Dority
Coldwell Banker Realty - Westwood
Source: MLS Property Information Network (MLS PIN)
MLS Number: 71924993
APN: WALP-000051-000005
Disclaimer: Certain information contained herein is derived from information provided by parties other than Homes.com. All information provided is deemed reliable, but is not guaranteed to be accurate and should be independently verified.
The property listing data and information, or the Images, set forth herein were provided to MLS Property Information Network, Inc. from third party sources, including sellers, lessors and public records, and were compiled by MLS Property Information Network, Inc. The property listing data and information, and the Images, are for the personal, non-commercial use of consumers having a good faith interest in purchasing or leasing listed properties of the type displayed to them and may not be used for any purpose other than to identify prospective properties which such consumers may have a good faith interest in purchasing or leasing. MLS Property Information Network, Inc. and its subscribers disclaim any and all representations and warranties as to the accuracy of the property listing data and information, or as to the accuracy of any of the Images, set forth herein.
Ask me questions while you tour the home.