
Seller's Agent in 2023
Brie Stephens
Compass New England, LLC
(603) 819-8071
442 Total Sales
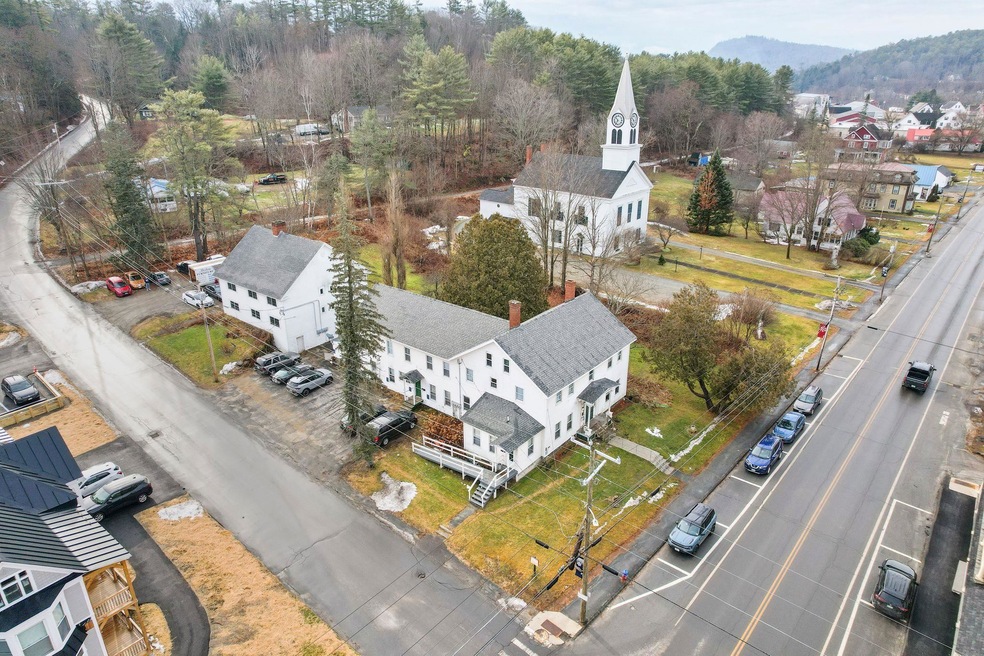
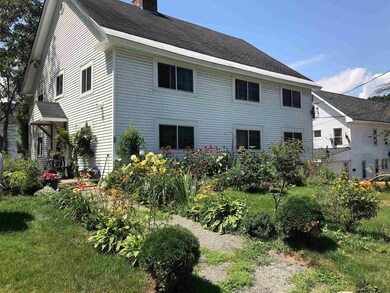
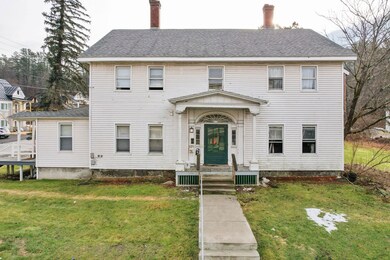
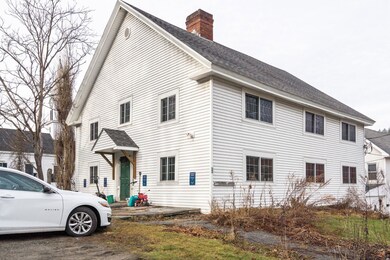
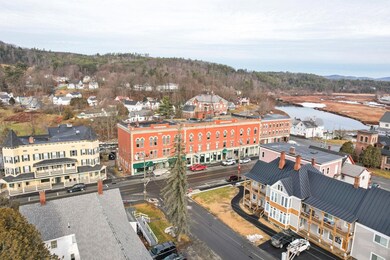
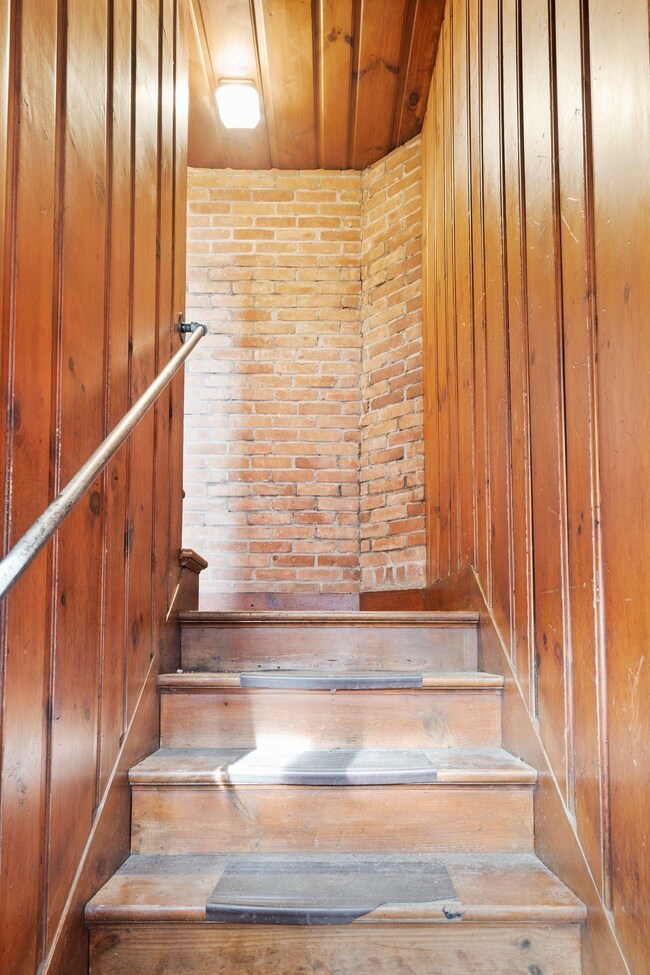
Investors take notice! This 10-unit multi-family property is fully occupied and ready for its next owner. The first building consists of six apartments, while the carriage house has the remaining four. With undeniable character and wood floors throughout, you will never have trouble finding tenants with several long-standing tenants already. Recent updates include new roof, wiring, furnace and complete renovations and appliances to certain apartments. Downtown Littleton is under 20 minutes away, with a plethora of recreational activities nearby. Showings to begin Saturday January 21st at 11am, by appointment only.
Last Agent to Sell the Property
Compass New England, LLC License #068923 Listed on: 01/17/2023
We collect this data history from publicly available records. To have your information removed, we recommend requesting removal directly through your county’s website.
We collect this data history from publicly available records. To have your information removed, we recommend requesting removal directly through your county’s website.
| Date | Buyer | Sale Price | Title Company |
|---|---|---|---|
| $550,000 | None Available |
We collect this data history from publicly available records. To have your information removed, we recommend requesting removal directly through your county’s website.
| Date | Status | Borrower | Loan Amount |
|---|---|---|---|
| Open | $470,000 | ||
| Closed | $460,000 | ||
| Closed | $440,000 | ||
| Closed | $240,000 |
We collect this data history from publicly available records. To have your information removed, we recommend requesting removal directly through your county’s website.
| Date | Event | Price | List to Sale | Price per Sq Ft | Prior Sale |
|---|---|---|---|---|---|
| 03/20/2023 03/20/23 | Sold | $550,000 | +4.8% | $70 / Sq Ft | |
| 01/23/2023 01/23/23 | Pending | -- | -- | -- | |
| 01/17/2023 01/17/23 | For Sale | $525,000 | +84.2% | $67 / Sq Ft | |
| 09/16/2016 09/16/16 | Sold | $285,000 | -4.7% | $51 / Sq Ft | View Prior Sale |
| 06/30/2016 06/30/16 | Pending | -- | -- | -- | |
| 06/02/2016 06/02/16 | For Sale | $299,000 | -- | $53 / Sq Ft |
We collect this data history from publicly available records. To have your information removed, we recommend requesting removal directly through your county’s website.
| Year | Tax Paid | Tax Assessment Tax Assessment Total Assessment is a certain percentage of the fair market value that is determined by local assessors to be the total taxable value of land and additions on the property. | Land | Improvement |
|---|---|---|---|---|
| 2024 | $12,889 | $645,100 | $52,600 | $592,500 |
| 2023 | $11,594 | $338,400 | $27,400 | $311,000 |
| 2022 | $11,600 | $338,400 | $27,400 | $311,000 |
| 2021 | $8,947 | $275,900 | $27,400 | $248,500 |
| 2020 | $9,359 | $275,900 | $27,400 | $248,500 |
| 2019 | $8,462 | $275,900 | $27,400 | $248,500 |
| 2018 | $8,779 | $279,400 | $43,100 | $236,300 |
| 2016 | $8,013 | $279,400 | $43,100 | $236,300 |
| 2015 | $8,013 | $279,400 | $43,100 | $236,300 |
| 2014 | $7,898 | $279,400 | $43,100 | $236,300 |
| 2012 | $10,734 | $331,200 | $28,600 | $302,600 |
Seller's Agent in 2023
Brie Stephens
Compass New England, LLC
(603) 819-8071
442 Total Sales
Seller's Agent in 2016
Stephen Gorman
Badger Peabody & Smith Realty
(603) 259-0197
56 Total Sales
Buyer's Agent in 2016
Mary Doherty
Badger Peabody & Smith Realty
(603) 259-0200
54 Total Sales
Source: PrimeMLS
MLS Number: 4940971
Disclaimer: Certain information contained herein is derived from information provided by parties other than Homes.com. All information provided is deemed reliable, but is not guaranteed to be accurate and should be independently verified.
Copyright 2026 PrimeMLS, Inc. All rights reserved. This information is deemed reliable, but not guaranteed. The data relating to real estate displayed on this display comes in part from the IDX Program of PrimeMLS. The information being provided is for consumers’ personal, non-commercial use and may not be used for any purpose other than to identify prospective properties consumers may be interested in purchasing.
Ask me questions while you tour the home.