
Laurie Tarleton
Carriage Properties LLC
(843) 202-4906
41 Total Sales
4 in French Quarter
$835K - $4.2M Price Range



Estimated Value: $2,331,178
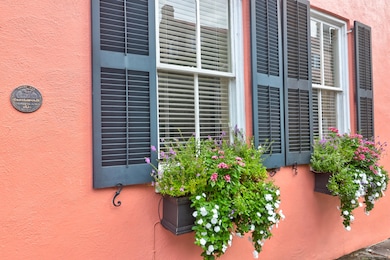
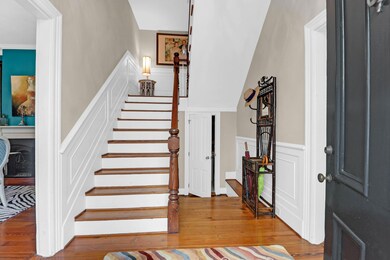
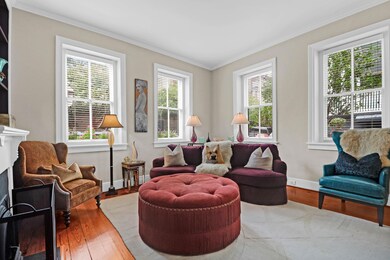
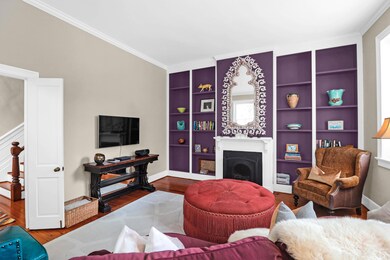
Wonderful French Quarter location just around the corner from the Dock Street Theatre. The brick driveway leads to a charming tree shaded courtyard. Beautiful, spacious living room and dining room with fireplaces. Updated kitchen opens to the gated courtyard. A powder room is tucked away just under stairway. Primary bedroom includes an office/study with multiple closets and private bath. Guest room overlooks the historic cobblestone Chalmers Street. Mere steps from Church Street and the finest restaurants and galleries!
Last Agent to Sell the Property
Carriage Properties LLC License #28330 Listed on: 09/11/2024
We collect this data history from publicly available records. To have your information removed, we recommend requesting removal directly through your county’s website.
Laurie Tarleton
Carriage Properties LLC
(843) 202-4906
41 Total Sales
4 in French Quarter
$835K - $4.2M Price Range
Carmelle Newman
Carolina One Real Estate
(854) 777-0712
97 Total Sales
1 in French Quarter
$1,150,000 Price
Kenton Selvey
William Means Real Estate, LLC
(843) 968-1431
16 Total Sales
1 in French Quarter
$2,320,000 Price
Ashley Severance
Atlantic Properties Of The LowCountry
(854) 202-9857
352 Total Sales
2 in French Quarter
$2.5M - $2.9M Price Range
Matt Johnson
Real Broker, LLC
(854) 202-9795
61 Total Sales
1 in French Quarter
$3,757,500 Price
Margaret von Werssowetz
Maison Real Estate
(843) 699-8073
33 Total Sales
1 in French Quarter
$2,142,000 Price
We collect this data history from publicly available records. To have your information removed, we recommend requesting removal directly through your county’s website.
| Date | Event | Price | List to Sale | Price per Sq Ft |
|---|---|---|---|---|
| 10/30/2024 10/30/24 | Sold | $2,142,000 | -10.8% | $974 / Sq Ft |
| 09/11/2024 09/11/24 | For Sale | $2,400,000 | -- | $1,091 / Sq Ft |
We collect this data history from publicly available records. To have your information removed, we recommend requesting removal directly through your county’s website.
| Year | Tax Paid | Tax Assessment Tax Assessment Total Assessment is a certain percentage of the fair market value that is determined by local assessors to be the total taxable value of land and additions on the property. | Land | Improvement |
|---|---|---|---|---|
| 2024 | $9,872 | $63,580 | $0 | $0 |
| 2023 | $18,181 | $63,580 | $0 | $0 |
| 2022 | $16,888 | $63,580 | $0 | $0 |
| 2021 | $16,678 | $63,580 | $0 | $0 |
| 2020 | $16,556 | $63,580 | $0 | $0 |
| 2019 | $15,116 | $55,290 | $0 | $0 |
| 2017 | $14,434 | $55,290 | $0 | $0 |
| 2016 | $13,960 | $55,290 | $0 | $0 |
| 2015 | $13,319 | $55,290 | $0 | $0 |
| 2014 | $12,758 | $0 | $0 | $0 |
| 2011 | -- | $0 | $0 | $0 |
JT
Seller's Agent in 2024
Judy Tarleton
Carriage Properties LLC
(843) 729-2255
5 in this area
22 Total Sales
Seller Co-Listing Agent in 2024
Laurie Tarleton
Carriage Properties LLC
(843) 324-5272
4 in this area
41 Total Sales
Buyer's Agent in 2024
Margaret von Werssowetz
Maison Real Estate
(843) 224-6651
1 in this area
33 Total Sales
Source: CHS Regional MLS
MLS Number: 24023383
APN: 458-09-01-036
Disclaimer: Certain information contained herein is derived from information provided by parties other than Homes.com. All information provided is deemed reliable, but is not guaranteed to be accurate and should be independently verified.
The information is being provided by Charleston Trident MLS. Information deemed reliable but not guaranteed. Information is provided for consumers' personal, non-commercial use, and may not be used for any purpose other than the identification of potential properties for purchase. © 2026 Charleston Trident MLS. All Rights Reserved
Ask me questions while you tour the home.