
Rhonda Roethel
America 1 Realty
(315) 993-6829
158 Total Sales
1 in Potsdam
$230,000 Price


Estimated Value: $298,041
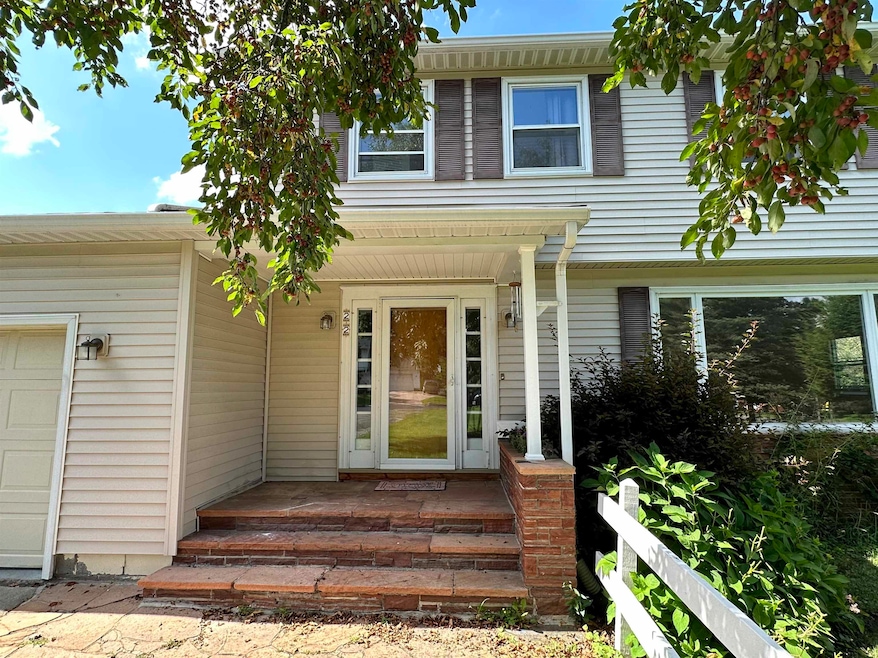
This custom-built, 4+ bed/2.5 bath Colonial is on a quiet street in the village. Beautifully restored hardwood was uncovered when the carpeting was removed in the large living room and dining room, only 2 weeks ago. The living room also has a sandstone (natural gas) fireplace and large southeast-facing window. Decorative glass-front cabinets with gorgeous granite countertops were part of the 2016 kitchen renovation. Other features include a farmhouse-style apron sink, Bosch dishwasher and stainless steel fridge with bottom drawer freezer. The induction stove with two ovens is covered by a decorative, yet functional hood with exhaust. Lots of bottom drawers and another wall oven and built-in convection microwave oven make this kitchen a home-chef's dream. A back door from the eat-in kitchen, and a sliding glass door in the dining room both take you to the custom built, sandstone patio that overlooks the tree-lined yard. A family room with windows overlooking the back yard is behind the 2-car garage, and could be used as a first floor office, game room or 5th bedroom. A half bath/ laundry room are also on the main floor. The foyer has ceramic tile flooring and coat closet. The front door sidelights allow the natural light in. Upstairs, there is older carpet in the four bedrooms and hall, just waiting to be removed to reveal the original hardwood. The primary bedroom has two closets and renovated en suite with full-sized shower and bidet. The guest bathroom has a newer tub/shower and is located near the remaining 3 bedrooms. The basement is partially finished. A zoned Weil-McLain boiler will keep the home toasty this winter. A vintage dark room with exhaust and sink was once used for developing photographs. The back shed is on the property and conveys as well.
Last Agent to Sell the Property
King Realty NNY License #10301221480 Listed on: 08/19/2023
We collect this data history from publicly available records. To have your information removed, we recommend requesting removal directly through your county’s website.
Rhonda Roethel
America 1 Realty
(315) 993-6829
158 Total Sales
1 in Potsdam
$230,000 Price
Amanda Miller
LAKE ONTARIO REALTY LLC
(315) 809-4201
385 Total Sales
2 in Potsdam
$45K - $375K Price Range
Katie Geidel
Sandstone Realty NY LLC
(315) 996-3271
109 Total Sales
66 in Potsdam
$45K - $540K Price Range
Lisa O'Brien
O'Brien Properties, LLC
(315) 840-3444
69 Total Sales
3 in Potsdam
$80K - $135K Price Range
Jill Michno
Fiacco Realty, LLC
(315) 322-7970
108 Total Sales
13 in Potsdam
$25K - $329K Price Range
Beth Miller
Lake Ontario Realty, LLC
(607) 216-9583
165 Total Sales
1 in Potsdam
$143,700 Price
We collect this data history from publicly available records. To have your information removed, we recommend requesting removal directly through your county’s website.
| Date | Buyer | Sale Price | Title Company |
|---|---|---|---|
| $268,000 | None Listed On Document | ||
| Burds Benjamin | $166,000 | None Listed On Document | |
| Arsc Enterprise Llc | -- | None Available | |
| Xiang Chen | $173,000 | None Available | |
| Xiang Chen | $173,000 | -- |
We collect this data history from publicly available records. To have your information removed, we recommend requesting removal directly through your county’s website.
| Date | Status | Borrower | Loan Amount |
|---|---|---|---|
| Previous Owner | $124,500 | ||
| Previous Owner | Xiang Chen | $76,000 | |
| Previous Owner | Xiang Chen | $102,000 | |
| Previous Owner | Xiang Chen | $138,400 |
We collect this data history from publicly available records. To have your information removed, we recommend requesting removal directly through your county’s website.
| Date | Event | Price | List to Sale | Price per Sq Ft |
|---|---|---|---|---|
| 10/19/2023 10/19/23 | Sold | $268,000 | 0.0% | $107 / Sq Ft |
| 09/15/2023 09/15/23 | Pending | -- | -- | -- |
| 08/19/2023 08/19/23 | For Sale | $268,000 | -- | $107 / Sq Ft |
We collect this data history from publicly available records. To have your information removed, we recommend requesting removal directly through your county’s website.
| Year | Tax Paid | Tax Assessment Tax Assessment Total Assessment is a certain percentage of the fair market value that is determined by local assessors to be the total taxable value of land and additions on the property. | Land | Improvement |
|---|---|---|---|---|
| 2025 | $10,338 | $281,000 | $40,800 | $240,200 |
| 2024 | $10,338 | $173,000 | $15,800 | $157,200 |
| 2023 | $10,137 | $173,000 | $15,800 | $157,200 |
| 2022 | $9,955 | $173,000 | $15,800 | $157,200 |
| 2021 | $9,824 | $173,000 | $15,800 | $157,200 |
| 2020 | $9,025 | $173,000 | $15,800 | $157,200 |
| 2019 | $8,823 | $173,000 | $15,800 | $157,200 |
| 2018 | $8,823 | $173,000 | $15,800 | $157,200 |
| 2017 | $8,605 | $173,000 | $15,800 | $157,200 |
| 2016 | $8,435 | $173,000 | $15,800 | $157,200 |
| 2015 | -- | $173,000 | $15,800 | $157,200 |
| 2014 | -- | $173,000 | $15,800 | $157,200 |
Seller's Agent in 2023
Tracy Bernard
King Realty NNY
(315) 261-1625
118 Total Sales
Buyer's Agent in 2023
Lindsey Frazer
Frazer Real Estate LLC
(315) 262-4580
51 Total Sales
Source: St. Lawrence County Board of REALTORS®
MLS Number: 48832
APN: 407403-064-035-0003-010-000-0000
Disclaimer: Certain information contained herein is derived from information provided by parties other than Homes.com. All information provided is deemed reliable, but is not guaranteed to be accurate and should be independently verified.
IDX information is provided exclusively for personal, non-commercial use, and may not be used for any purpose other than to identify prospective properties consumers may be interested in purchasing. Information is deemed reliable but not guaranteed.
Ask me questions while you tour the home.