
Jay McHugh
LAER Realty Partners
(339) 666-1524
59 Total Sales
1 in The East End
$490,000 Price
Estimated Value: $654,489 - $739,000
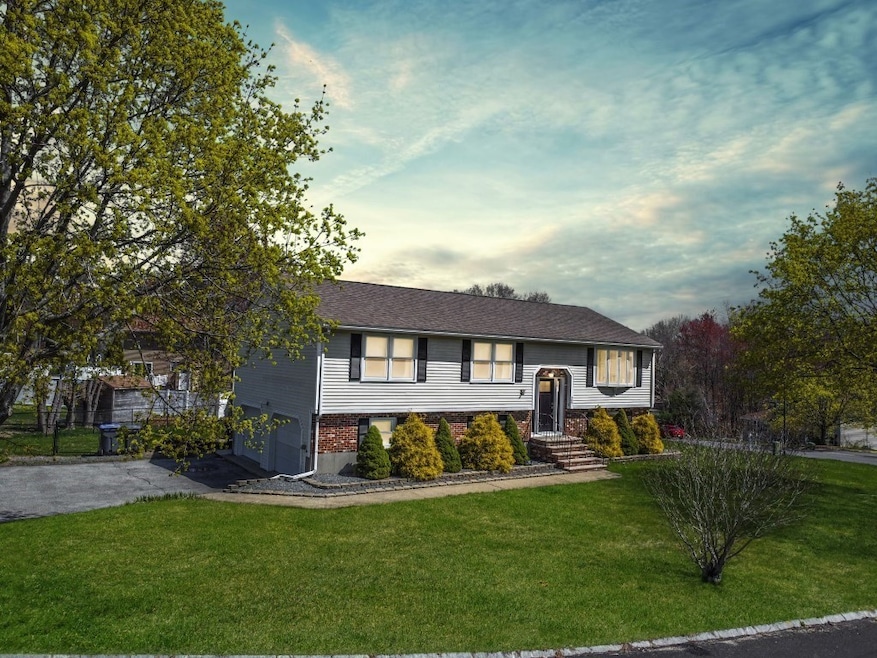
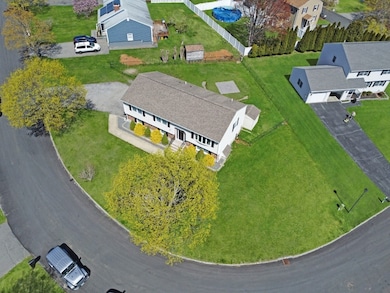
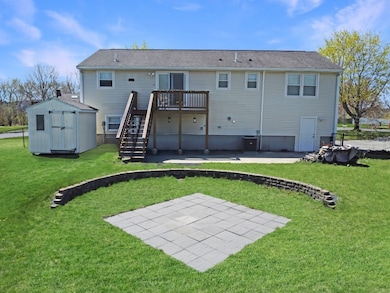
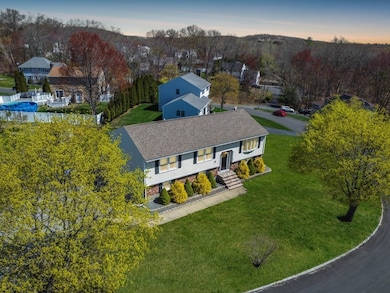
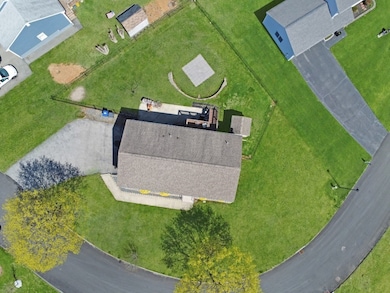
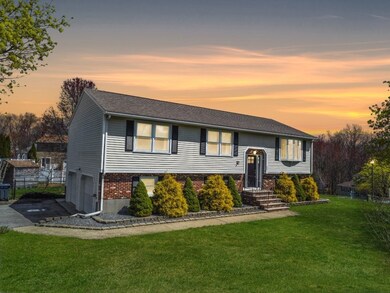
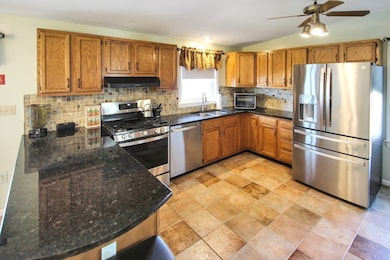
Nestled on a picturesque tree-lined street in one of East Methuen’s most sought-after circular neighborhoods, this meticulously maintained 3-bed, 2-bath split-entry home offers the perfect blend of comfort, style, and convenience. Just minutes from top-rated dining, shopping, recreation, and major highways, the location can't be beat! Discover a beautifully updated kitchen featuring NEW state-of-the-art stainless steel appliances, granite counters, and plenty of cabinet space—ideal for any home chef. Both baths are modern, and stylish, while rich hardwood and porcelain tile flooring flow seamlessly throughout the home. Keep cool with brand new central air conditioning. The lower-level family room is bright and spacious with abundant natural light, offering excellent potential for an in-law suite or additional living space. A brand new washer and dryer are also included for added convenience. Outside, the large, level, fully fenced backyard is perfect for pets, play, and entertaining.
We collect this data history from publicly available records. To have your information removed, we recommend requesting removal directly through your county’s website.
Jay McHugh
LAER Realty Partners
(339) 666-1524
59 Total Sales
1 in The East End
$490,000 Price
Siri Wilbur Kamien
BHHS Verani Londonderry
(351) 215-0785
66 Total Sales
1 in The East End
$600,000 Price
Kelly Dimbat
Lamacchia Realty, Inc.
(781) 557-4147
117 Total Sales
2 in The East End
$270K - $637K Price Range
Kathy Cyrier
William Raveis R.E. & Home Services
(351) 208-2953
53 Total Sales
2 in The East End
$560K - $580K Price Range
Laurie Cappuccio
Classified Realty Group
(978) 705-5656
81 Total Sales
1 in The East End
$556,000 Price
Margaret Belmonte
Leading Edge Real Estate
(351) 208-9854
41 Total Sales
1 in The East End
$405,000 Price
We collect this data history from publicly available records. To have your information removed, we recommend requesting removal directly through your county’s website.
| Date | Buyer | Sale Price | Title Company |
|---|---|---|---|
| $700,000 | None Available | ||
| Reilly Timothy | $140,000 | -- | |
| Burns Craig | $139,900 | -- |
We collect this data history from publicly available records. To have your information removed, we recommend requesting removal directly through your county’s website.
| Date | Status | Borrower | Loan Amount |
|---|---|---|---|
| Open | $577,787 | ||
| Previous Owner | Benanti Antonella P | $139,450 | |
| Previous Owner | Benanti Chris N | $147,700 |
We collect this data history from publicly available records. To have your information removed, we recommend requesting removal directly through your county’s website.
| Date | Event | Price | List to Sale | Price per Sq Ft |
|---|---|---|---|---|
| 06/13/2025 06/13/25 | Sold | $700,000 | +6.7% | $380 / Sq Ft |
| 04/29/2025 04/29/25 | Pending | -- | -- | -- |
| 04/24/2025 04/24/25 | For Sale | $655,900 | -- | $356 / Sq Ft |
We collect this data history from publicly available records. To have your information removed, we recommend requesting removal directly through your county’s website.
| Year | Tax Paid | Tax Assessment Tax Assessment Total Assessment is a certain percentage of the fair market value that is determined by local assessors to be the total taxable value of land and additions on the property. | Land | Improvement |
|---|---|---|---|---|
| 2025 | $5,744 | $542,900 | $214,500 | $328,400 |
| 2024 | $5,725 | $527,200 | $188,400 | $338,800 |
| 2023 | $5,375 | $459,400 | $166,700 | $292,700 |
| 2022 | $5,254 | $402,600 | $144,900 | $257,700 |
| 2021 | $4,985 | $377,900 | $137,700 | $240,200 |
| 2020 | $4,938 | $367,400 | $137,700 | $229,700 |
| 2019 | $4,830 | $340,400 | $130,500 | $209,900 |
| 2018 | $4,548 | $318,700 | $123,200 | $195,500 |
| 2017 | $4,351 | $297,000 | $123,200 | $173,800 |
| 2016 | $4,292 | $289,800 | $123,200 | $166,600 |
| 2015 | $4,073 | $279,000 | $116,000 | $163,000 |
Seller's Agent in 2025
Matt McLennan
Century 21 McLennan & Company
(978) 660-3135
13 in this area
131 Total Sales
Buyer's Agent in 2025
John El Helou
DiPietro Group Real Estate
(978) 853-9379
2 in this area
7 Total Sales
Source: MLS Property Information Network (MLS PIN)
MLS Number: 73364340
APN: METH-001210-000110-G000036
Disclaimer: Certain information contained herein is derived from information provided by parties other than Homes.com. All information provided is deemed reliable, but is not guaranteed to be accurate and should be independently verified.
The property listing data and information, or the Images, set forth herein were provided to MLS Property Information Network, Inc. from third party sources, including sellers, lessors and public records, and were compiled by MLS Property Information Network, Inc. The property listing data and information, and the Images, are for the personal, non-commercial use of consumers having a good faith interest in purchasing or leasing listed properties of the type displayed to them and may not be used for any purpose other than to identify prospective properties which such consumers may have a good faith interest in purchasing or leasing. MLS Property Information Network, Inc. and its subscribers disclaim any and all representations and warranties as to the accuracy of the property listing data and information, or as to the accuracy of any of the Images, set forth herein.
Ask me questions while you tour the home.