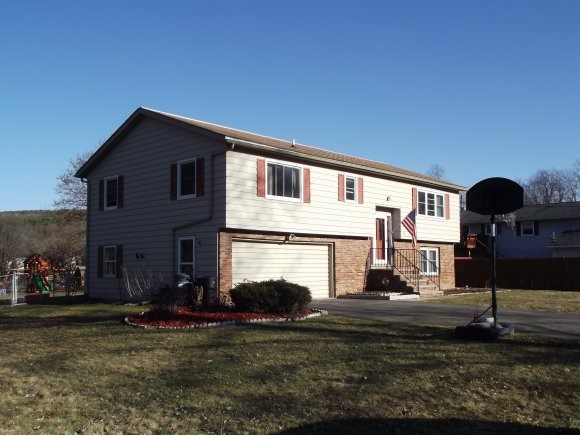
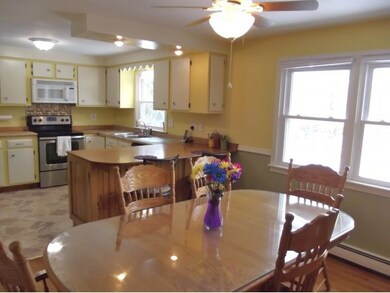
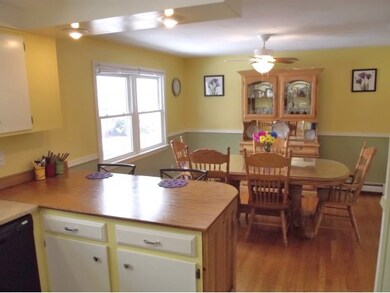
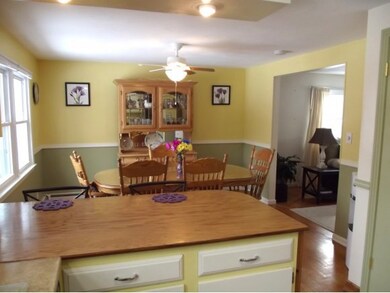
22 Clover Rd Apalachin, NY 13732
Owego AreaEstimated Value: $259,444 - $369,000
Highlights
- Mature Trees
- Raised Ranch Architecture
- Fenced Yard
- Apalachin Elementary School Rated 9+
- Wood Flooring
- Porch
About This Home
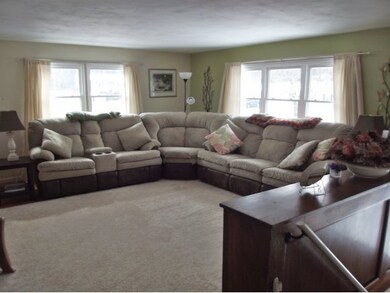
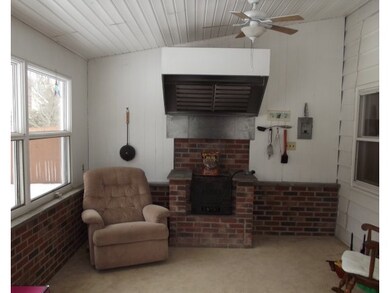
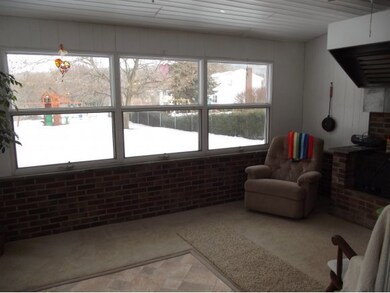
As of July 2014I love this house! Great condition, replacement windows, freshly painted and so much more! Too cold to grill outside? This house has a 3 season room with an indoor grill! Warm weather pulling you outdoors? Huge (almost half acre)flat lot, fenced and ready to enjoy! No matter what season we are in there is something to enjoy with this house. No flooding in 2006 or 2011 per owner. Do not miss it!
Home Details
Home Type
- Single Family
Est. Annual Taxes
- $4,644
Year Built
- Built in 1970
Lot Details
- 17,424 Sq Ft Lot
- Fenced Yard
- Landscaped
- Level Lot
- Mature Trees
Parking
- 2 Car Attached Garage
- Basement Garage
- Driveway
Home Design
- Raised Ranch Architecture
- Slab Foundation
- Aluminum Siding
Interior Spaces
- 2,100 Sq Ft Home
- Ceiling Fan
- Gas Fireplace
- Insulated Windows
- Pull Down Stairs to Attic
- Gas Dryer Hookup
Kitchen
- Cooktop
- Dishwasher
Flooring
- Wood
- Carpet
- Tile
- Vinyl
Bedrooms and Bathrooms
- 4 Bedrooms
- 2 Full Bathrooms
Outdoor Features
- Open Patio
- Shed
- Porch
Schools
- Apalachin Elementary School
Utilities
- Baseboard Heating
- Propane Water Heater
Listing and Financial Details
- Assessor Parcel Number 493089-153-009-0003-015-000-0000
Ownership History
We collect this data history from publicly available records. To have your information removed, we recommend requesting removal directly through your county’s website.
Purchase Details
Home Financials for this Owner
Home Financials are based on the most recent Mortgage that was taken out on this home.Purchase Details
Purchase Details
Purchase Details
Home Values in the Area
Average Home Value in this Area
Purchase History
We collect this data history from publicly available records. To have your information removed, we recommend requesting removal directly through your county’s website.
| Date | Buyer | Sale Price | Title Company |
|---|---|---|---|
| $155,000 | Fred Xlander | ||
| $111,500 | -- | ||
| $94,900 | Kenneth Tomko | ||
| $69,000 | -- |
Mortgage History
We collect this data history from publicly available records. To have your information removed, we recommend requesting removal directly through your county’s website.
| Date | Status | Borrower | Loan Amount |
|---|---|---|---|
| Open | $100,000 | ||
| Closed | $158,163 | ||
| Previous Owner | $120,000 |
Property History
We collect this data history from publicly available records. To have your information removed, we recommend requesting removal directly through your county’s website.
| Date | Event | Price | List to Sale | Price per Sq Ft |
|---|---|---|---|---|
| 07/03/2014 07/03/14 | Sold | $155,000 | -3.1% | $74 / Sq Ft |
| 06/09/2014 06/09/14 | Pending | -- | -- | -- |
| 03/09/2014 03/09/14 | For Sale | $159,900 | -- | $76 / Sq Ft |
Tax History
We collect this data history from publicly available records. To have your information removed, we recommend requesting removal directly through your county’s website.
| Year | Tax Paid | Tax Assessment Tax Assessment Total Assessment is a certain percentage of the fair market value that is determined by local assessors to be the total taxable value of land and additions on the property. | Land | Improvement |
|---|---|---|---|---|
| 2025 | $5,688 | $112,295 | $8,200 | $104,095 |
| 2024 | $5,687 | $112,295 | $8,200 | $104,095 |
| 2023 | $57 | $112,295 | $8,200 | $104,095 |
| 2022 | $5,483 | $108,500 | $8,200 | $100,300 |
| 2021 | $4,859 | $108,500 | $8,200 | $100,300 |
| 2020 | $4,717 | $108,500 | $8,200 | $100,300 |
| 2019 | $2,400 | $107,500 | $8,200 | $99,300 |
| 2018 | $4,490 | $107,500 | $8,200 | $99,300 |
| 2017 | $4,395 | $107,500 | $8,200 | $99,300 |
| 2016 | $4,365 | $107,500 | $8,200 | $99,300 |
| 2015 | -- | $107,500 | $8,200 | $99,300 |
| 2014 | -- | $107,500 | $8,200 | $99,300 |
Map
Source: Greater Binghamton Association of REALTORS®
MLS Number: 192814
APN: 493089-153-009-0003-015-000-0000
- 25 Clover Rd
- 242 Beach Rd
- 910 Rhodes Rd
- 910 Mcfadden Rd
- 902 Main St
- 3006 Pennsylvania Ave
- 0 New York 434
- 960 Long Creek Rd
- 26 Lori Dr
- 7339 State Route 17c
- 119 Valley View Dr
- 119 Valley View Dr
- 2060 Main St
- 0 Nuel Ct Unit 335161
- 32 Nuel Ct
- 3489 Pennsylvania Ave
- 16 Dorothy Rd
- 3 Rolling Terrace Dr
- 5 Iris Dr
- 44 Brookside Ave W
Ask me questions while you tour the home.