
Deborah Evans
J. Barrett & Company
(351) 215-0813
114 Total Sales
1 in North Reading
$750,000 Price
Estimated Value: $833,978
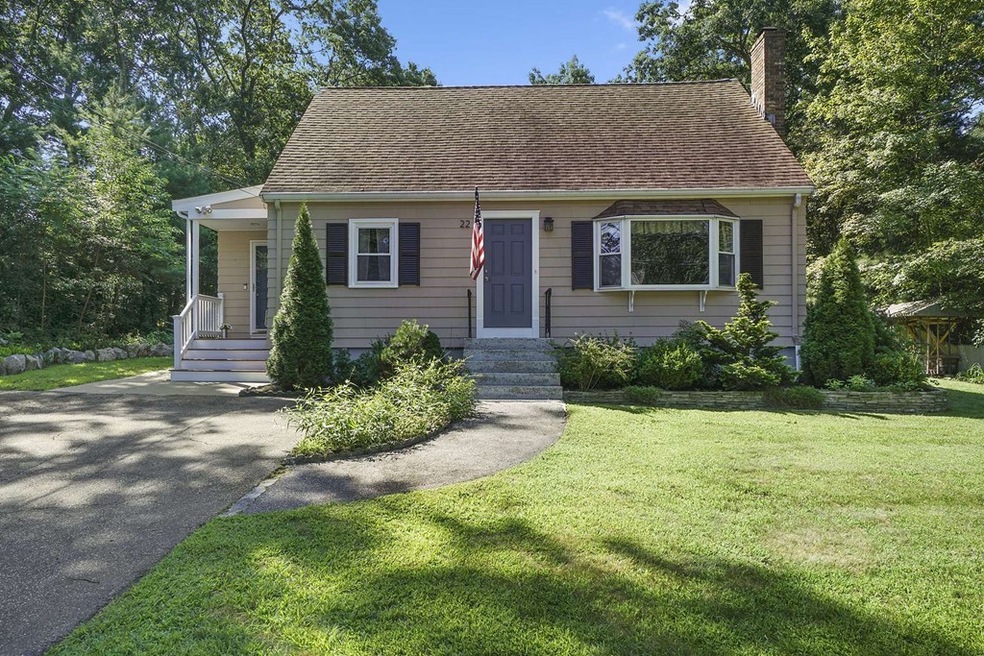
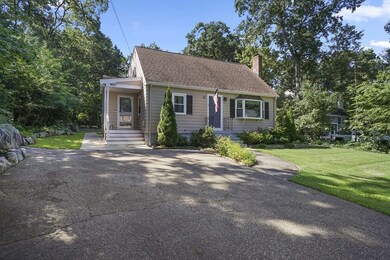
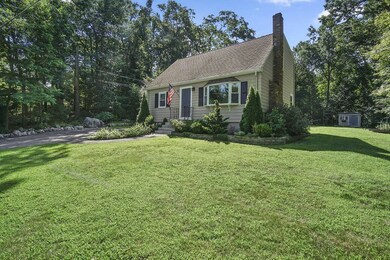
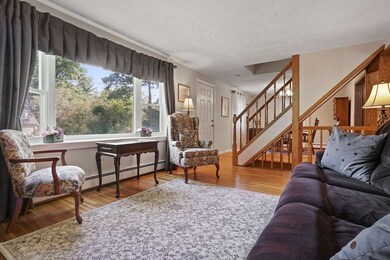
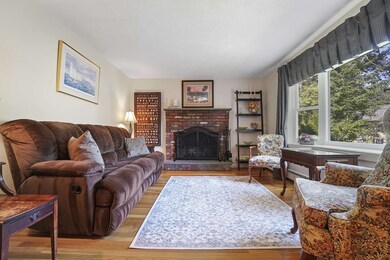
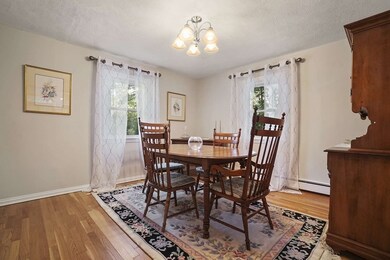
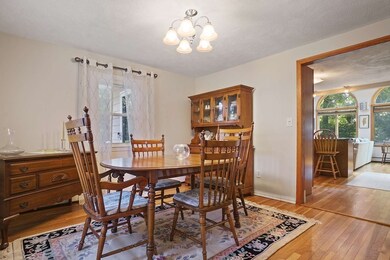
THURSDAY'S OPEN HOUSE IS CANCELLED Beautifully updated and expanded cape with full rear dormer ideally located on a dead end street. This 3 bedroom, 2 full bathroom home offers over 2,200 sq/ft of living space. The main level features a living room with fireplace and bay window, dining room, office, updated full bathroom, mud room and a spacious, modern kitchen with center island and stainless steel appliances that opens into the family room addition with vaulted ceilings, skylights, palladian windows and french doors that lead to the rear deck and back yard. Head upstairs and you will find 3 bedrooms, including a front to back master with custom closets, and an updated full bathroom with separate standing shower and soaking tub. The finished lower level offers additional living space including a game room and second living room that could be utilized in a variety of ways. There is also a laundry room and storage area.
Last Agent to Sell the Property
Gibson Sotheby's International Realty Listed on: 08/21/2019
We collect this data history from publicly available records. To have your information removed, we recommend requesting removal directly through your county’s website.
Deborah Evans
J. Barrett & Company
(351) 215-0813
114 Total Sales
1 in North Reading
$750,000 Price
Diane Cadogan Hughes
Barrett Sotheby's International Realty
(781) 776-5452
74 Total Sales
3 in North Reading
$441K - $835K Price Range
Alina Wang
Coldwell Banker Realty - Lexington
(774) 458-7979
257 Total Sales
2 in North Reading
$881K - $900K Price Range
James Kalogeropoulos
RE/MAX Partners
(774) 545-8720
82 Total Sales
1 in North Reading
$2,250,000 Price
Scott Martin
Martin Property Management
(339) 293-0695
12 Total Sales
1 in North Reading
$855,000 Price
Bobbie Botticelli
Colonial Manor Realty
(781) 512-7856
70 Total Sales
2 in North Reading
$750K - $805K Price Range
We collect this data history from publicly available records. To have your information removed, we recommend requesting removal directly through your county’s website.
| Date | Buyer | Sale Price | Title Company |
|---|---|---|---|
| $525,000 | -- | ||
| Bosworth Brian | $492,000 | -- | |
| Plavina Tatiana | $403,000 | -- | |
| Belir Tamer | $373,000 | -- | |
| Obrien Kathleen | $195,000 | -- | |
| Brown Glenn F | $176,500 | -- |
We collect this data history from publicly available records. To have your information removed, we recommend requesting removal directly through your county’s website.
| Date | Status | Borrower | Loan Amount |
|---|---|---|---|
| Open | $498,750 | ||
| Previous Owner | -- | $442,800 | |
| Previous Owner | Ne Moves Mtg Corp | $40,250 | |
| Previous Owner | Belir Tamer | $25,000 |
We collect this data history from publicly available records. To have your information removed, we recommend requesting removal directly through your county’s website.
| Date | Event | Price | List to Sale | Price per Sq Ft | Prior Sale |
|---|---|---|---|---|---|
| 11/26/2019 11/26/19 | Sold | $525,000 | 0.0% | $232 / Sq Ft | |
| 09/11/2019 09/11/19 | Pending | -- | -- | -- | |
| 09/08/2019 09/08/19 | For Sale | $525,000 | 0.0% | $232 / Sq Ft | |
| 08/30/2019 08/30/19 | Pending | -- | -- | -- | |
| 08/21/2019 08/21/19 | For Sale | $525,000 | +6.7% | $232 / Sq Ft | |
| 08/01/2016 08/01/16 | Sold | $492,000 | -1.6% | $246 / Sq Ft | View Prior Sale |
| 06/22/2016 06/22/16 | Pending | -- | -- | -- | |
| 06/14/2016 06/14/16 | Price Changed | $499,900 | -4.8% | $250 / Sq Ft | |
| 06/01/2016 06/01/16 | For Sale | $524,900 | -- | $262 / Sq Ft |
We collect this data history from publicly available records. To have your information removed, we recommend requesting removal directly through your county’s website.
| Year | Tax Paid | Tax Assessment Tax Assessment Total Assessment is a certain percentage of the fair market value that is determined by local assessors to be the total taxable value of land and additions on the property. | Land | Improvement |
|---|---|---|---|---|
| 2025 | $8,213 | $628,900 | $355,500 | $273,400 |
| 2024 | $7,937 | $600,800 | $335,200 | $265,600 |
| 2023 | $7,560 | $540,400 | $308,200 | $232,200 |
| 2022 | $7,305 | $487,000 | $280,300 | $206,700 |
| 2021 | $6,741 | $431,300 | $254,700 | $176,600 |
Seller's Agent in 2019
Anthony Bruno
Gibson Sothebys International Realty
(617) 963-3378
53 Total Sales
Buyer's Agent in 2019
Lisa Pijoan
RE/MAX
(978) 944-1968
55 Total Sales
Seller's Agent in 2016
Janice Sullivan
Laer Realty
(978) 664-9700
68 Total Sales
Buyer's Agent in 2016
Dave DiGregorio Jr.
Coldwell Banker Realty - Waltham
(617) 909-7888
490 Total Sales
Source: MLS Property Information Network (MLS PIN)
MLS Number: 72553073
APN: NREA-000005-000000-000047
Disclaimer: Certain information contained herein is derived from information provided by parties other than Homes.com. All information provided is deemed reliable, but is not guaranteed to be accurate and should be independently verified.
The property listing data and information, or the Images, set forth herein were provided to MLS Property Information Network, Inc. from third party sources, including sellers, lessors and public records, and were compiled by MLS Property Information Network, Inc. The property listing data and information, and the Images, are for the personal, non-commercial use of consumers having a good faith interest in purchasing or leasing listed properties of the type displayed to them and may not be used for any purpose other than to identify prospective properties which such consumers may have a good faith interest in purchasing or leasing. MLS Property Information Network, Inc. and its subscribers disclaim any and all representations and warranties as to the accuracy of the property listing data and information, or as to the accuracy of any of the Images, set forth herein.
Ask me questions while you tour the home.