NOT LISTED FOR SALE

22 Colvintown Rd Coventry, RI 02816

Coventry Area

Estimated Value: $540,572 - $698,000

3 Beds
2 Baths
1,842 Sq Ft
$336/Sq Ft Est. Value

Sale Details

Date Sold: November 14, 2012

Last sale price $225,000 $122 Per Sq Ft

Est. 175% increase in value since last sale

Current estimated payment $3,910 / mo

121 Days on Market

Highlights

  • Spa
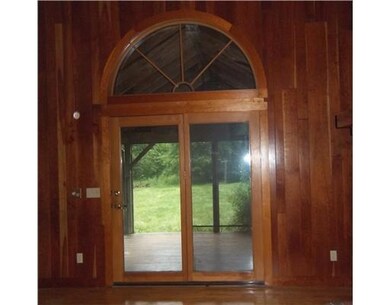
  • Deck
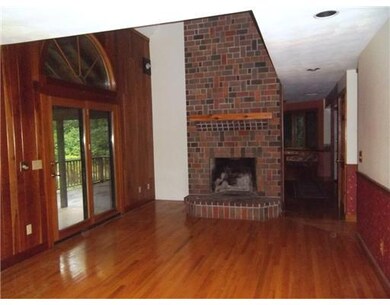
  • Cathedral Ceiling
  • Cape Cod Architecture
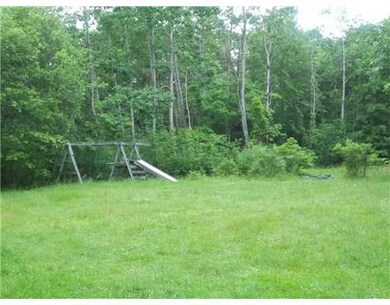
  • Wooded Lot
  • Wood Flooring

About This Home

As of November 2012

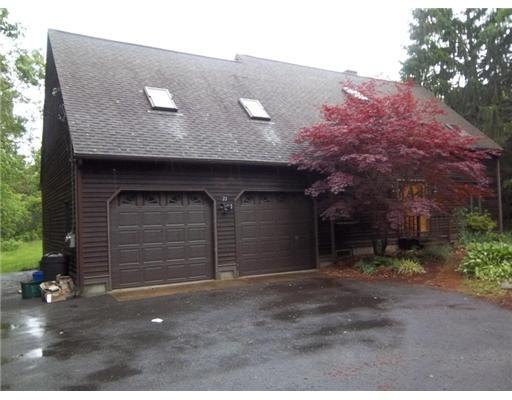
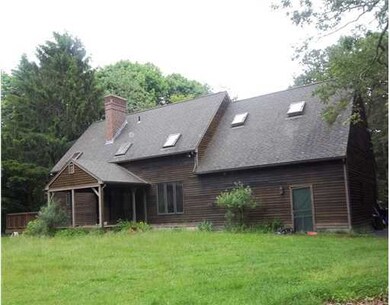
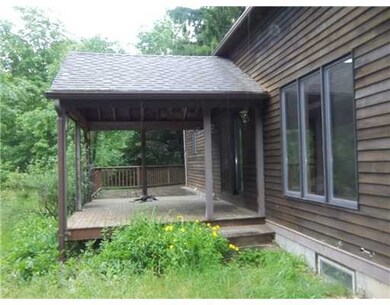
Spacious Cape w/contemporary flair. Nice lge private lot.. Home set back from road & surrounding homes. Good size deck, part covered, large yard for outdoor fun. Hugh master, lots of storage. Full/part finished basement for expansion. SOLD AS IS.

Last Agent to Sell the Property

Jeff Weller

REMAX Revolution Listed on: 06/15/2012

REMAX Revolution

Last Buyer's Agent

Susan Rowles

Williams & Stuart Real Estate License #REC.0015036

Create a Home Valuation Report for This Property
The Home Valuation Report is an in-depth analysis detailing your home's value as well as a comparison with similar homes in the area

Home Details

Home Type

  • Single Family

Est. Annual Taxes

  • $5,011

Year Built

  • Built in 1989

Lot Details

  • 1.08 Acre Lot
  • Wooded Lot

Parking

  • 2 Car Attached Garage
  • Driveway

Home Design

  • Cape Cod Architecture
  • Contemporary Architecture
  • Fixer Upper
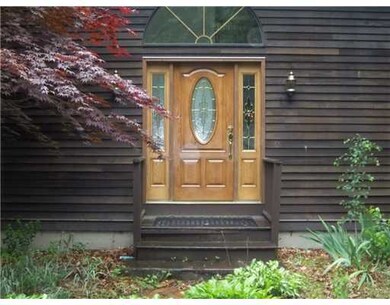
  • Wood Siding
  • Concrete Perimeter Foundation
  • Plaster

Interior Spaces

  • 1,842 Sq Ft Home
  • 2-Story Property
  • Cathedral Ceiling
  • Skylights
  • Fireplace Features Masonry
  • Thermal Windows

Flooring

  • Wood
  • Carpet
  • Ceramic Tile

Bedrooms and Bathrooms

  • 3 Bedrooms
  • 2 Full Bathrooms
  • Hydromassage or Jetted Bathtub

Basement

  • Walk-Out Basement
  • Basement Fills Entire Space Under The House

Outdoor Features

  • Spa
  • Deck

Utilities

  • No Cooling
  • Heating System Uses Oil
  • Baseboard Heating
  • Hot Water Heating System
  • 150 Amp Service
  • Oil Water Heater
  • Septic Tank

Community Details

  • Colvintown Subdivision
  • Shops

Listing and Financial Details

  • Tax Lot 60.002
  • Assessor Parcel Number 22COLVINTOWNRDCVEN

Home Details

Home Type

Single Family

Est. Annual Taxes

$5,011

Year Built

Built in 1989

Lot Details

1.08 Acres

Parking

2

Listing Details

  • Property Sub Type: Single Family Residence
  • Prop. Type: Residential
  • Lot Size Acres: 1.08
  • Subdivision Name: COLVINTOWN
  • Above Grade Finished Sq Ft: 1842.0
  • Architectural Style: Cape Cod, Contemporary
  • Garage Yn: Yes
  • Unit Levels: Two
  • New Construction: No
  • Building Stories: 2
  • Year Built: 1989
  • Property Sub Type Additional: Single Family Residence
  • Special Features: RealEstateOwned
  • Stories: 2

Interior Features

  • Private Spa: Yes
  • Appliances: Oil Water Heater, Water Heater
  • Has Basement: Full, Walk-Out Access
  • Basement YN: Yes
  • Full Bathrooms: 2
  • Total Bedrooms: 3
  • Fireplace Features: Masonry
  • Fireplaces: 1
  • Fireplace: Yes
  • Flooring: Carpet, Ceramic Tile, Hardwood
  • Interior Amenities: Cathedral Ceiling(s), High Ceilings, Skylights, Vaulted Ceiling(s), Jetted Tub
  • Living Area: 1842.0
  • Stories: 2
  • Window Features: Skylight(s), Thermal Windows

Exterior Features

  • Lot Features: Wooded
  • Construction Type: Plaster, Wood Siding
  • Exterior Features: Deck, Paved Driveway
  • Foundation Details: Concrete Perimeter
  • Patio And Porch Features: Deck
  • Property Condition: Fixer

Garage/Parking

  • Attached Garage: Yes
  • Covered Parking Spaces: 2.0
  • Garage Spaces: 2.0
  • Parking Features: Attached, Garage
  • Total Parking Spaces: 8.0

Utilities

  • Cooling: None
  • Cooling Y N: No
  • Heating: Baseboard, Hot Water, Oil
  • Heating Yn: Yes
  • Electric: 150 Amp Service, Circuit Breakers
  • Sewer: Septic Tank
  • Water Source: Connected

Condo/Co-op/Association

  • Community Features: Near Schools, Shopping
  • Senior Community: No

Lot Info

  • Lot Size Sq Ft: 47045.0
  • Parcel #: 22COLVINTOWNRDCVEN

Tax Info

  • Tax Annual Amount: 5011.0
  • Tax Lot: 60.002
  • Tax Year: 2011

Ownership History

We collect this data history from publicly available records. To have your information removed, we recommend requesting removal directly through your county’s website.

Date Name Owned For Owner Type

Purchase Details

Listed on
Jun 15, 2012
Closed on
Nov 15, 2012
Sold by
Bought by
Seller's Agent
Jeff Weller
REMAX Revolution
Buyer's Agent
Susan Rowles
Williams & Stuart Real Estate
List Price
$269,000
Sold Price
$225,000
Premium/Discount to List
-$44,000
-16.36%
Current Estimated Value
$619,143

Home Financials for this Owner

Home Financials are based on the most recent Mortgage that was taken out on this home.
Estimated Appreciation
$394,143
Avg. Annual Appreciation
7.65%
Original Mortgage
$425,000
Outstanding Balance
$284,529
Interest Rate
3.42%
Estimated Equity
$334,614

Purchase Details

Listed on
Jun 15, 2012
Closed on
Nov 13, 2012
Sold by
Bought by
Seller's Agent
Jeff Weller
REMAX Revolution
Buyer's Agent
Susan Rowles
Williams & Stuart Real Estate
List Price
$269,000
Sold Price
$225,000
Premium/Discount to List
-$44,000
-16.36%

Home Financials for this Owner

Home Financials are based on the most recent Mortgage that was taken out on this home.
Original Mortgage
$425,000
Outstanding Balance
$284,529
Interest Rate
3.42%
Estimated Equity
$334,614

Purchase Details

Closed on
Apr 5, 2012
Sold by
Bought by

Purchase Details

Closed on
May 27, 2004
Sold by
Bought by

Home Financials for this Owner

Home Financials are based on the most recent Mortgage that was taken out on this home.
Original Mortgage
$35,500
Interest Rate
5.88%
Source: Public Records

Purchase History

We collect this data history from publicly available records. To have your information removed, we recommend requesting removal directly through your county’s website.

Date Buyer Sale Price Title Company
-- --
$425,000 --
$200,000 --
$355,000 --
Source: Public Records

Mortgage History

We collect this data history from publicly available records. To have your information removed, we recommend requesting removal directly through your county’s website.

Date Status Borrower Loan Amount
Open $425,000
Previous Owner $6,000
Previous Owner $320,000
Previous Owner $50,000
Previous Owner $25,000
Previous Owner $35,500
Source: Public Records

Property History

We collect this data history from publicly available records. To have your information removed, we recommend requesting removal directly through your county’s website.

Date Event Price List to Sale Price per Sq Ft
11/14/2012 11/14/12 Sold $225,000 -16.4% $122 / Sq Ft
10/15/2012 10/15/12 Pending -- -- --
06/15/2012 06/15/12 For Sale $269,000 -- $146 / Sq Ft
Source: State-Wide MLS

Tax History

We collect this data history from publicly available records. To have your information removed, we recommend requesting removal directly through your county’s website.

Year Tax Paid Tax Assessment Tax Assessment Total Assessment is a certain percentage of the fair market value that is determined by local assessors to be the total taxable value of land and additions on the property. Land Improvement
2025 $6,085 $378,200 $129,100 $249,100
2024 $6,087 $384,300 $129,100 $255,200
2023 $5,891 $384,300 $129,100 $255,200
2022 $5,779 $295,300 $123,500 $171,800
2021 $5,729 $295,300 $123,500 $171,800
2020 $6,567 $295,300 $123,500 $171,800
2019 $5,885 $264,600 $103,900 $160,700
2018 $5,718 $264,600 $103,900 $160,700
2017 $5,551 $264,600 $103,900 $160,700
2016 $5,385 $251,500 $98,100 $153,400
2015 $5,239 $251,500 $98,100 $153,400
2014 $5,129 $251,500 $98,100 $153,400
2013 $5,104 $273,500 $111,800 $161,700
Source: Public Records

Agents Affiliated with this Home

  • Section Image
  • Section Image
See All Agents

Map

Source: State-Wide MLS

MLS Number: 1019726

State-Wide MLS

APN: COVE-000060-000000-000060-000002

Your Personal Tour Guide

Ask me questions while you tour the home.