
Matt Lysien
Suburban Life Realty, Ltd
(224) 315-8087
521 Total Sales
2 in Century Oaks West
$160K - $335K Price Range

Estimated Value: $221,000 - $247,000
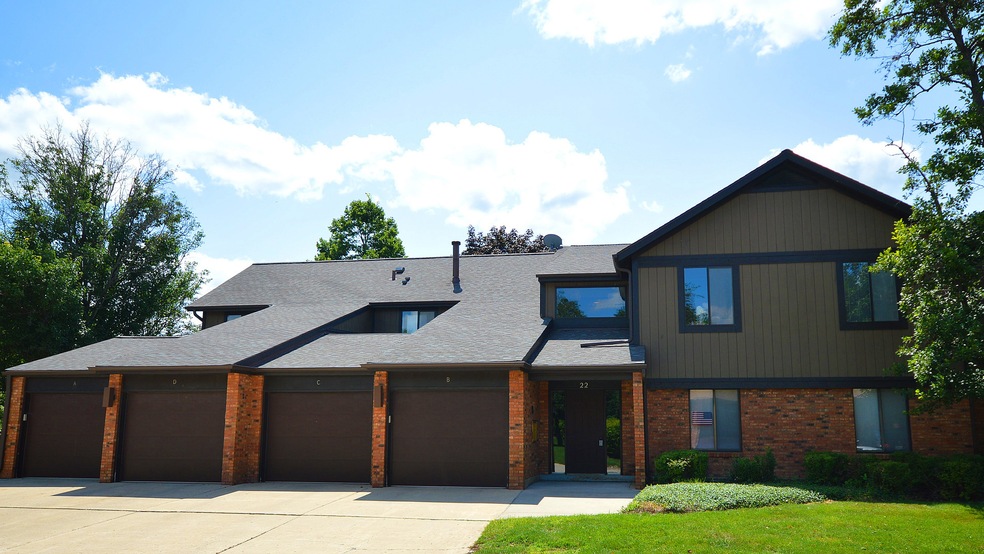
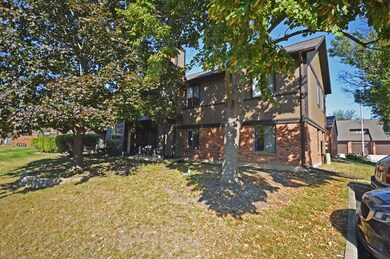
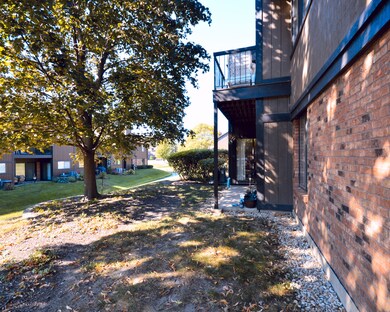
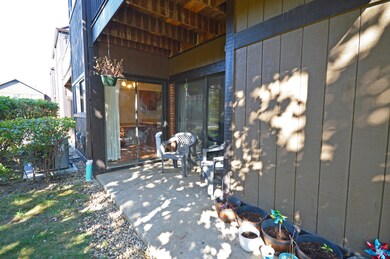
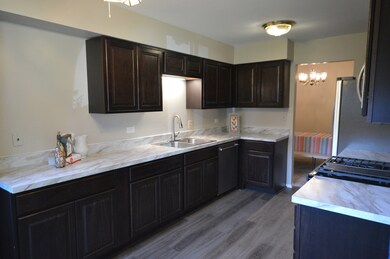
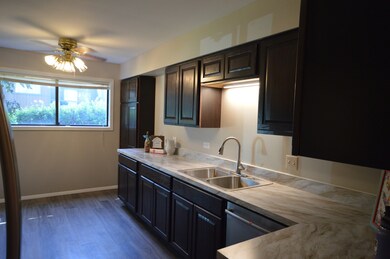
FIRST FLOOR RANCH, end unit condo in desirable Century Oaks! Nothing to do but make it yours! Brand new kitchen and flooring/carpet! 3 Bedroom (w/ owner on-suite), 2 FULL bath, 1 car attached garage. Updates include: Kitchen complete remodel, kitchen and living space flooring (7/2022), porcelain tile with Prism grout, 2014 bathroom updates, Lifeproof luxury vinyl (17 & 21), water heater (18), dryer (18), air ducts cleaned (20), washer (21). Roof was replaced and no major construction is planned for the building. Century Oaks has a brand new park. Fantastic location near Sherman and I-90. No rentals in this community.
Last Agent to Sell the Property
Melinda Moran
RE/MAX Plaza License #475174938 Listed on: 07/16/2022
We collect this data history from publicly available records. To have your information removed, we recommend requesting removal directly through your county’s website.
Matt Lysien
Suburban Life Realty, Ltd
(224) 315-8087
521 Total Sales
2 in Century Oaks West
$160K - $335K Price Range
Kim Suhanek
@properties Christie's International Real Estate
(224) 271-9760
88 Total Sales
1 in Century Oaks West
$323,250 Price
Airel Hermosillo
Smart Home Realty
(630) 761-5132
273 Total Sales
1 in Century Oaks West
$330,000 Price
Monica Vargas
GREAT HOMES REAL ESTATE, INC.
(224) 246-8148
179 Total Sales
1 in Century Oaks West
$363,000 Price
Fredy Thomas
Keller Williams Premiere Properties
(331) 236-0580
12 Total Sales
1 in Century Oaks West
$425,000 Price
Katelin Burke
Fulton Grace Realty
(224) 268-9856
28 Total Sales
1 in Century Oaks West
$150,000 Price
We collect this data history from publicly available records. To have your information removed, we recommend requesting removal directly through your county’s website.
| Date | Buyer | Sale Price | Title Company |
|---|---|---|---|
| $180,000 | Brady Joan M | ||
| Ribordy William L | $95,000 | Chicago Title Insurance Co | |
| Sennott Roark | -- | None Available |
We collect this data history from publicly available records. To have your information removed, we recommend requesting removal directly through your county’s website.
| Date | Status | Borrower | Loan Amount |
|---|---|---|---|
| Open | $170,905 | ||
| Previous Owner | Ribordy William L | $35,000 | |
| Previous Owner | Ribordy William L | $76,000 | |
| Previous Owner | Sennott Roark | $65,000 | |
| Previous Owner | Sennott Roark | $85,000 | |
| Previous Owner | Sennott Roark | $78,500 | |
| Previous Owner | Sennott Roark | $85,500 |
We collect this data history from publicly available records. To have your information removed, we recommend requesting removal directly through your county’s website.
| Date | Event | Price | List to Sale | Price per Sq Ft |
|---|---|---|---|---|
| 08/22/2022 08/22/22 | Sold | $179,900 | 0.0% | $151 / Sq Ft |
| 08/02/2022 08/02/22 | Pending | -- | -- | -- |
| 08/02/2022 08/02/22 | Price Changed | $179,900 | -2.7% | $151 / Sq Ft |
| 07/24/2022 07/24/22 | Price Changed | $184,900 | -2.2% | $155 / Sq Ft |
| 07/16/2022 07/16/22 | For Sale | $189,000 | -- | $159 / Sq Ft |
We collect this data history from publicly available records. To have your information removed, we recommend requesting removal directly through your county’s website.
| Year | Tax Paid | Tax Assessment Tax Assessment Total Assessment is a certain percentage of the fair market value that is determined by local assessors to be the total taxable value of land and additions on the property. | Land | Improvement |
|---|---|---|---|---|
| 2025 | $4,446 | $63,386 | $9,160 | $54,226 |
| 2024 | $4,446 | $57,929 | $8,371 | $49,558 |
| 2023 | $3,980 | $52,123 | $7,532 | $44,591 |
| 2022 | $3,828 | $47,641 | $7,532 | $40,109 |
| 2021 | $3,674 | $44,983 | $7,112 | $37,871 |
| 2020 | $3,638 | $43,972 | $6,952 | $37,020 |
| 2019 | $3,516 | $41,743 | $6,600 | $35,143 |
| 2018 | $3,066 | $35,450 | $6,469 | $28,981 |
| 2017 | $2,735 | $31,251 | $6,051 | $25,200 |
| 2016 | $2,759 | $30,259 | $5,859 | $24,400 |
| 2015 | -- | $23,139 | $5,490 | $17,649 |
| 2014 | -- | $22,500 | $5,338 | $17,162 |
| 2013 | -- | $27,739 | $5,501 | $22,238 |
MM
Seller's Agent in 2022
Melinda Moran
RE/MAX
Buyer's Agent in 2022
Kathy Brothers
Keller Williams Innovate - Aurora
(630) 201-4664
1 in this area
404 Total Sales
Source: Midwest Real Estate Data (MRED)
MLS Number: 11451471
APN: 03-32-400-078
Disclaimer: Certain information contained herein is derived from information provided by parties other than Homes.com. All information provided is deemed reliable, but is not guaranteed to be accurate and should be independently verified.
All data is obtained from various sources and may not have been verified by broker or MLS GRID. Supplied Open House Information is subject to change without notice. All information should be independently reviewed and verified for accuracy. Properties may or may not be listed by the office/agent presenting the information. Some IDX listings have been excluded from this website.
Listings courtesy of Midwest Real Estate Data (MRED) as distributed by MLS GRID.
Based on information submitted to the MLS GRID
Ask me questions while you tour the home.