
Erin Giguiere
Regall Realty, LLC
(860) 500-1294
42 Total Sales
3 in North Bristol
$175K - $677K Price Range
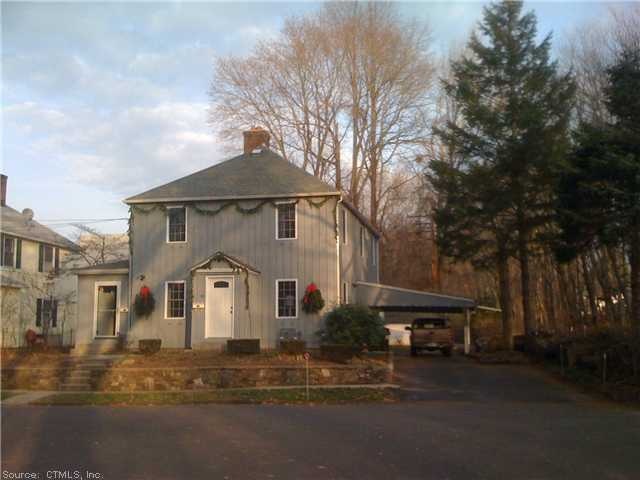
Owner occupants dream home.1St flr boasts dream kit w/quartz countertops, island, hardwood flrs.Custom blt-ins in lr & dr.Lr & mbrw/hardwood flrs,dual ceil fan.Tv wall mount.All replaced windows, frames & casings.Wiring replaced in entire home.Must see.
2Nd flr unit is currently rented below market value due to longterm tenant.Tenant also responsible for lawn maint & snow removal. 2Nd flr fair condition. Updated in 1980's.All separate utilities. 1St flr furnace 1996. 2Nd flr furnace 4 years old. 1St flr h2o heater 2001. 30 Year architectural shingle roof approx 10 years old. Last house on cul-de-sac overlooking the hoppers with over 200 acres of walking trails surrounding pond.
Last Agent to Sell the Property
Allison Schwab
Vision Real Estate License #RES.0770078 Listed on: 01/05/2013
Last Buyer's Agent
Glen Gaski
Cousins Realty
Erin Giguiere
Regall Realty, LLC
(860) 500-1294
42 Total Sales
3 in North Bristol
$175K - $677K Price Range
Barbara Myslinski-Krucko
William Raveis Real Estate
(959) 245-5482
80 Total Sales
1 in North Bristol
$625,000 Price
Wayne Watt Jr.
THE CONNECTICUT AGENCY LLC
(860) 590-6997
63 Total Sales
2 in North Bristol
$468K - $469K Price Range
Jim Treanor Jr
ERA Treanor Real Estate
(475) 244-9541
215 Total Sales
3 in North Bristol
$391K - $575K Price Range
Jennifer Hunt
Berkshire Hathaway NE Prop.
(860) 773-5075
88 Total Sales
4 in North Bristol
$370K - $602K Price Range
Chris Callahan
Berkshire Hathaway NE Prop.
(860) 406-5726
116 Total Sales
29 in North Bristol
$220K - $502K Price Range
We collect this data history from publicly available records. To have your information removed, we recommend requesting removal directly through your county’s website.
| Date | Event | Price | List to Sale | Price per Sq Ft |
|---|---|---|---|---|
| 02/25/2013 02/25/13 | Sold | $175,000 | -2.7% | $100 / Sq Ft |
| 01/18/2013 01/18/13 | Pending | -- | -- | -- |
| 01/05/2013 01/05/13 | For Sale | $179,900 | -- | $102 / Sq Ft |
AS
Seller's Agent in 2013
Allison Schwab
Vision Real Estate
GG
Buyer's Agent in 2013
Glen Gaski
Cousins Realty
Source: SmartMLS
MLS Number: G639972
Disclaimer: Certain information contained herein is derived from information provided by parties other than Homes.com. All information provided is deemed reliable, but is not guaranteed to be accurate and should be independently verified.
IDX information is provided exclusively for personal, non-commercial use, and may not be used for any purpose other than to identify prospective properties consumers may be interested in purchasing. Information is deemed reliable but not guaranteed.
Ask me questions while you tour the home.