
Kristin Poellot
Keller Williams Prestige Prop.
(914) 350-6365
144 Total Sales
2 in Brookfield
$425K - $515K Price Range
Estimated Value: $762,850
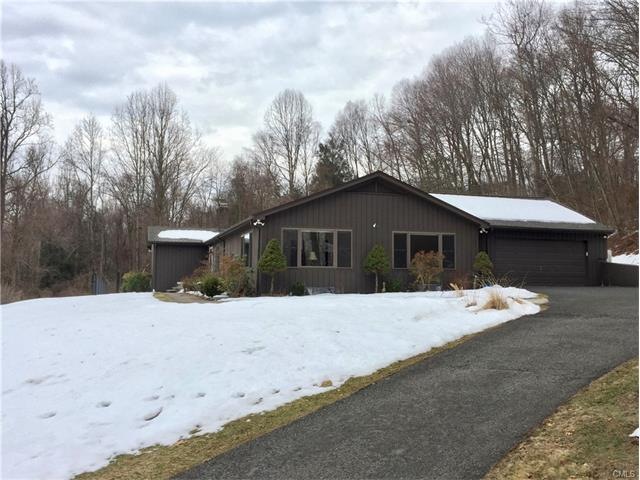
Spacious and serene contemporary lovers dream! Set on almost 1.5 acres at end of cul-de-sac abutting nature preserve. A flowing 2,700 sqft single level layout with 2 master bedrooms (each has tiled 3-piece ensuite + walk-in closet). Easily entertain; large eat-in kitchen with walk-in pantry granite countertops, dual wall ovens, six-burner center island, open concept dining area, sunken living/family rooms with 9'+ ceiling, fireplace, slider to private deck/yard. Cedar lined office/den has partial vaulted ceiling, skylight and private entry. 2+ car garage with vaulted ceiling. Tons of storage. New oak floors, high efficiency furnace/hot water, windows, roof, 5k watt generator, central vac, more. Bright, clean, versatile. A pleasure to see!
Last Agent to Sell the Property
Chris Kirkness
Keller Williams Realty Listed on: 02/21/2017
Last Buyer's Agent
Rob Hunt
Coldwell Banker Realty License #RES.0783413
We collect this data history from publicly available records. To have your information removed, we recommend requesting removal directly through your county’s website.
Kristin Poellot
Keller Williams Prestige Prop.
(914) 350-6365
144 Total Sales
2 in Brookfield
$425K - $515K Price Range
Susan Hotchkiss
Realty ONE Group Connect
(475) 241-7831
65 Total Sales
1 in Brookfield
$389,000 Price
Diane Wagner
William Raveis Real Estate
(475) 265-5729
12 Total Sales
1 in Brookfield
$325,000 Price
Jay Streaman
RE/MAX Right Choice
(475) 242-0171
123 Total Sales
2 in Brookfield
$392K - $549K Price Range
Cheri Coleman
BHGRE Gaetano Marra Homes
(475) 269-6766
59 Total Sales
1 in Brookfield
$495,000 Price
Ellen Zern
Pepe Realty, Inc
(475) 239-2962
87 Total Sales
1 in Brookfield
$258,000 Price
We collect this data history from publicly available records. To have your information removed, we recommend requesting removal directly through your county’s website.
| Date | Buyer | Sale Price | Title Company |
|---|---|---|---|
| $405,000 | -- | ||
| -- | -- | ||
| -- | -- | ||
| $431,000 | -- | ||
| $432,500 | -- |
We collect this data history from publicly available records. To have your information removed, we recommend requesting removal directly through your county’s website.
| Date | Status | Borrower | Loan Amount |
|---|---|---|---|
| Open | $397,664 |
We collect this data history from publicly available records. To have your information removed, we recommend requesting removal directly through your county’s website.
| Date | Event | Price | List to Sale | Price per Sq Ft |
|---|---|---|---|---|
| 06/15/2017 06/15/17 | Sold | $405,000 | -3.6% | $149 / Sq Ft |
| 05/04/2017 05/04/17 | Pending | -- | -- | -- |
| 02/21/2017 02/21/17 | For Sale | $420,000 | -- | $155 / Sq Ft |
We collect this data history from publicly available records. To have your information removed, we recommend requesting removal directly through your county’s website.
| Year | Tax Paid | Tax Assessment Tax Assessment Total Assessment is a certain percentage of the fair market value that is determined by local assessors to be the total taxable value of land and additions on the property. | Land | Improvement |
|---|---|---|---|---|
| 2025 | $9,920 | $342,890 | $101,350 | $241,540 |
| 2024 | $9,567 | $342,890 | $101,350 | $241,540 |
| 2023 | $9,210 | $342,890 | $101,350 | $241,540 |
| 2022 | $8,874 | $342,890 | $101,350 | $241,540 |
| 2021 | $13,992 | $263,040 | $112,620 | $150,420 |
| 2020 | $7,799 | $263,040 | $112,620 | $150,420 |
| 2019 | $7,665 | $263,040 | $112,620 | $150,420 |
| 2018 | $7,455 | $263,040 | $112,620 | $150,420 |
| 2017 | $7,178 | $263,040 | $112,620 | $150,420 |
| 2016 | $6,938 | $262,800 | $127,850 | $134,950 |
| 2015 | $6,754 | $262,800 | $127,850 | $134,950 |
| 2014 | $6,754 | $262,800 | $127,850 | $134,950 |
C
Seller's Agent in 2017
Chris Kirkness
Keller Williams Realty
R
Buyer's Agent in 2017
Rob Hunt
Coldwell Banker Realty
Source: SmartMLS
MLS Number: 99174745
APN: BROO-000006E-000000-000039
Disclaimer: Certain information contained herein is derived from information provided by parties other than Homes.com. All information provided is deemed reliable, but is not guaranteed to be accurate and should be independently verified.
IDX information is provided exclusively for personal, non-commercial use, and may not be used for any purpose other than to identify prospective properties consumers may be interested in purchasing. Information is deemed reliable but not guaranteed.
Ask me questions while you tour the home.