
Douglas Bosse
Olde Towne Real Estate Co.
(857) 320-4200
64 Total Sales
1 in Meeting House Hill
$510,000 Price


Estimated Value: $651,162
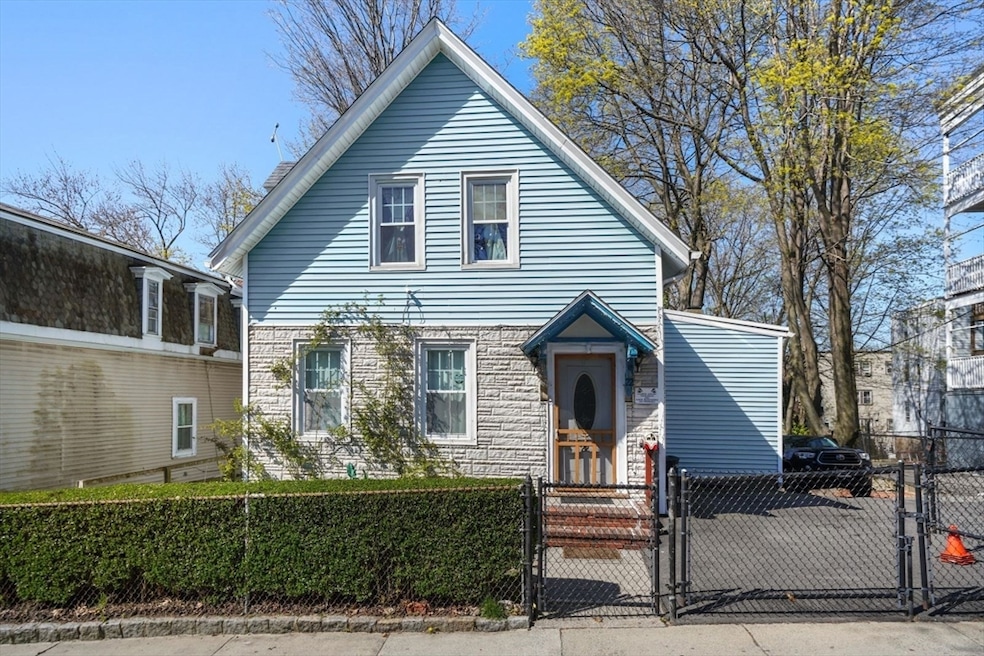
Nestled in the Dorchester Center neighborhood, this charming single-family Cape Cod style home exudes warmth and comfort. Boasting three bedrooms and two baths, natural hardwood floors flowing throughout the home, while the bathrooms and kitchen are tiled. A hallway skylight bathes the interior in natural light. The layout includes a spacious living room, a separate dining room for group gatherings, and a convenient laundry room for added functionality. Descend the stairs to find a half-finished basement, offering potential for additional living space or storage. Stepping outside, a large new back deck beckons for al fresco dining or lounging in the sun, overlooking the paved backyard. The property features a large driveway with parking for up to five vehicles. Situated in a 2-3 family zoning area, this home presents a great investment opportunity, offering versatility and potential for future development or rental income.
We collect this data history from publicly available records. To have your information removed, we recommend requesting removal directly through your county’s website.
Douglas Bosse
Olde Towne Real Estate Co.
(857) 320-4200
64 Total Sales
1 in Meeting House Hill
$510,000 Price
Paula Levasseur
Home Bound Realty
(401) 240-4892
119 Total Sales
1 in Meeting House Hill
$790,000 Price
John O'Toole
Olde Towne Real Estate Co.
(781) 417-3400
78 Total Sales
1 in Meeting House Hill
$1,110,000 Price
James Harrison
Boston Bayside Properties, LLC
(857) 957-6880
29 Total Sales
1 in Meeting House Hill
$1,050,000 Price
Anne Galvin
Dorchester
(857) 326-6751
82 Total Sales
4 in Meeting House Hill
$620K - $1.2M Price Range
James Silva
At Home Real Estate Group, Inc
(781) 660-7669
22 Total Sales
1 in Meeting House Hill
$1,105,000 Price
We collect this data history from publicly available records. To have your information removed, we recommend requesting removal directly through your county’s website.
| Date | Buyer | Sale Price | Title Company |
|---|---|---|---|
| $662,000 | None Available | ||
| $265,000 | -- | ||
| $135,000 | -- |
We collect this data history from publicly available records. To have your information removed, we recommend requesting removal directly through your county’s website.
| Date | Status | Borrower | Loan Amount |
|---|---|---|---|
| Open | $512,000 | ||
| Previous Owner | $260,500 | ||
| Previous Owner | $248,250 | ||
| Closed | $220,100 | ||
| Previous Owner | $223,200 | ||
| Previous Owner | $285,000 | ||
| Previous Owner | $61,800 | ||
| Closed | $179,000 | ||
| Previous Owner | $44,000 | ||
| Previous Owner | $134,000 | ||
| Previous Owner | $22,400 |
We collect this data history from publicly available records. To have your information removed, we recommend requesting removal directly through your county’s website.
| Date | Event | Price | List to Sale | Price per Sq Ft | Prior Sale |
|---|---|---|---|---|---|
| 07/24/2024 07/24/24 | Sold | $662,000 | -1.9% | $498 / Sq Ft | |
| 05/19/2024 05/19/24 | Pending | -- | -- | -- | |
| 05/02/2024 05/02/24 | Price Changed | $675,000 | -3.6% | $508 / Sq Ft | |
| 04/24/2024 04/24/24 | Price Changed | $699,999 | 0.0% | $526 / Sq Ft | |
| 04/13/2024 04/13/24 | For Sale | $700,000 | +173.8% | $526 / Sq Ft | |
| 10/05/2016 10/05/16 | Sold | $255,700 | -7.0% | $192 / Sq Ft | View Prior Sale |
| 06/08/2016 06/08/16 | Pending | -- | -- | -- | |
| 05/17/2016 05/17/16 | Price Changed | $275,000 | 0.0% | $207 / Sq Ft | |
| 05/17/2016 05/17/16 | For Sale | $275,000 | +13.4% | $207 / Sq Ft | |
| 03/10/2016 03/10/16 | Pending | -- | -- | -- | |
| 03/01/2016 03/01/16 | Price Changed | $242,500 | -1.0% | $182 / Sq Ft | |
| 02/23/2016 02/23/16 | Price Changed | $245,000 | -1.6% | $184 / Sq Ft | |
| 01/05/2016 01/05/16 | Price Changed | $249,000 | -7.4% | $187 / Sq Ft | |
| 10/23/2015 10/23/15 | Price Changed | $269,000 | -5.6% | $202 / Sq Ft | |
| 09/24/2015 09/24/15 | For Sale | $285,000 | +11.5% | $214 / Sq Ft | |
| 08/11/2015 08/11/15 | Off Market | $255,700 | -- | -- | |
| 07/29/2015 07/29/15 | For Sale | $250,000 | -- | $188 / Sq Ft |
We collect this data history from publicly available records. To have your information removed, we recommend requesting removal directly through your county’s website.
| Year | Tax Paid | Tax Assessment Tax Assessment Total Assessment is a certain percentage of the fair market value that is determined by local assessors to be the total taxable value of land and additions on the property. | Land | Improvement |
|---|---|---|---|---|
| 2025 | $6,557 | $566,200 | $235,500 | $330,700 |
| 2024 | $5,619 | $515,500 | $229,400 | $286,100 |
| 2023 | $5,175 | $481,800 | $214,400 | $267,400 |
| 2022 | $4,807 | $441,800 | $196,600 | $245,200 |
| 2021 | $4,296 | $402,600 | $187,300 | $215,300 |
| 2020 | $3,904 | $369,700 | $159,000 | $210,700 |
| 2019 | $3,609 | $342,400 | $127,500 | $214,900 |
| 2018 | $3,229 | $308,100 | $127,500 | $180,600 |
| 2017 | $3,004 | $283,700 | $127,500 | $156,200 |
| 2016 | $3,001 | $272,800 | $127,500 | $145,300 |
| 2015 | $3,287 | $271,400 | $122,800 | $148,600 |
| 2014 | $3,161 | $251,300 | $122,800 | $128,500 |
A
Seller's Agent in 2024
Alexander Osornio
NextGen Realty, Inc.
1 in this area
7 Total Sales
Buyer's Agent in 2024
Rebecca Huang
William Raveis R.E. & Home Services
(617) 888-0018
1 in this area
300 Total Sales
Seller's Agent in 2016
Radhy Pena
Pondside Realty
(617) 888-1133
38 Total Sales
Source: MLS Property Information Network (MLS PIN)
MLS Number: 73223754
APN: DORC-000000-000015-001114
Disclaimer: Certain information contained herein is derived from information provided by parties other than Homes.com. All information provided is deemed reliable, but is not guaranteed to be accurate and should be independently verified.
The property listing data and information, or the Images, set forth herein were provided to MLS Property Information Network, Inc. from third party sources, including sellers, lessors and public records, and were compiled by MLS Property Information Network, Inc. The property listing data and information, and the Images, are for the personal, non-commercial use of consumers having a good faith interest in purchasing or leasing listed properties of the type displayed to them and may not be used for any purpose other than to identify prospective properties which such consumers may have a good faith interest in purchasing or leasing. MLS Property Information Network, Inc. and its subscribers disclaim any and all representations and warranties as to the accuracy of the property listing data and information, or as to the accuracy of any of the Images, set forth herein.
Ask me questions while you tour the home.