
Kristen Obert
Responds Quickly
Iron Valley Real Estate Northeast
(484) 666-3599
285 Total Sales
22 in Jim Thorpe
$84K - $525K Price Range
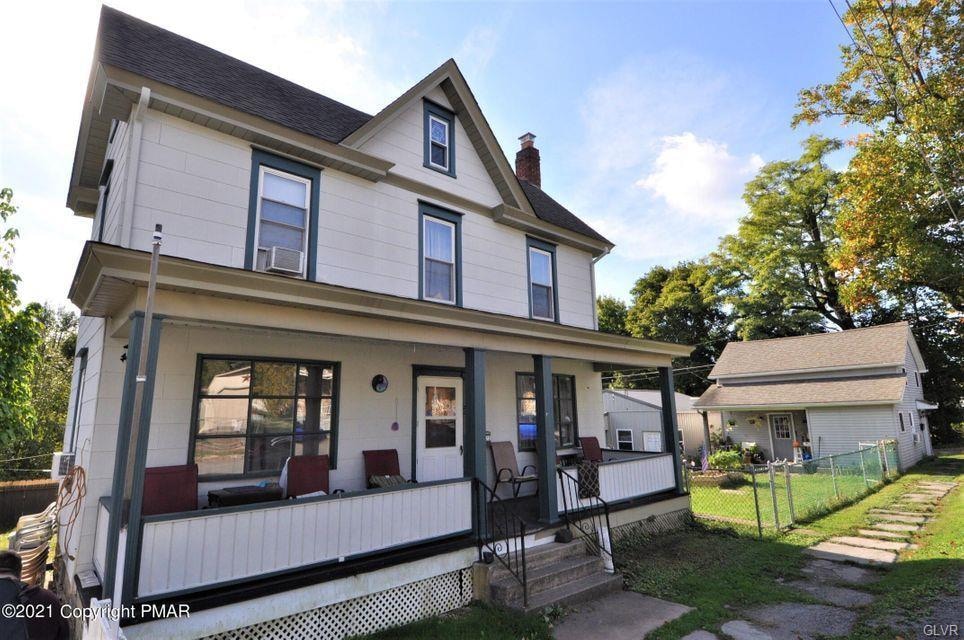
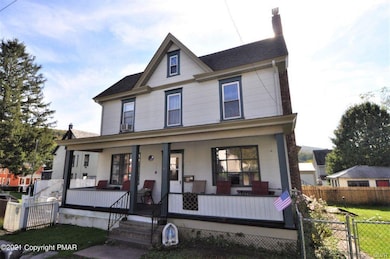
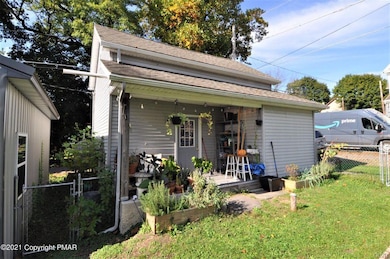
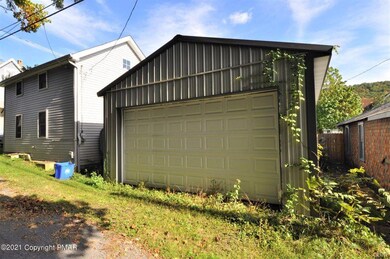
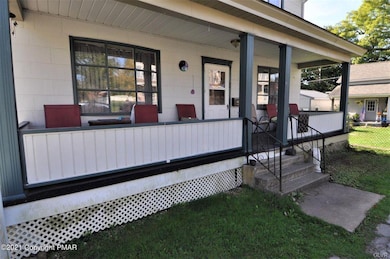
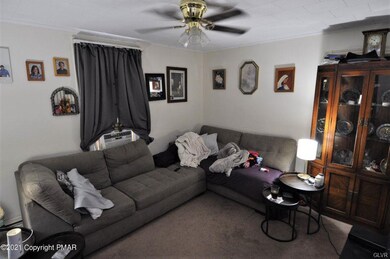
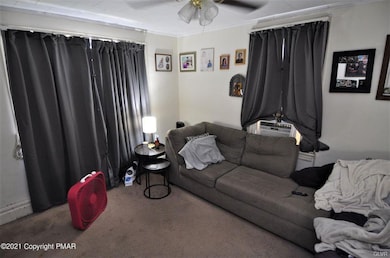
Awesome opportunity to purchase a 5 bed/2 bath farmhouse style home on the East side of Jim Thorpe Borough that includes an additional 1 bed/1 bath cottage & 1.5 car detached garage! That's right, 3 separate structures all included in the sale! The farmhouse features a spacious living room, formal dining room, & first floor bathroom & bedroom (bedroom could also be used as an at home office, hobby room, or family room)! Second floor has 4 bedrooms & a full bath! Plenty of storage in the unfinished attic or full basement! Enjoy the sprawling front porch or quaint side porch! Oversized yard w/ patio! Natural gas heat! The cottage features an open concept living/dining/kitchen area w/ full bath on the first level! The second level has a bedroom w/ separate office space! Great opportunity!
Last Buyer's Agent
nonmember nonmember
Pocono Mtn. Assoc. of REALTORS
We collect this data history from publicly available records. To have your information removed, we recommend requesting removal directly through your county’s website.
Kristen Obert
Iron Valley Real Estate Northeast
(484) 666-3599
285 Total Sales
22 in Jim Thorpe
$84K - $525K Price Range
Ken Garzzillo
CENTURY 21 Select Group - Blakeslee
(718) 550-7038
116 Total Sales
1 in Jim Thorpe
$128,000 Price
Miriam Santiago
Mary Enck Realty Inc
(484) 789-8824
69 Total Sales
1 in Jim Thorpe
$228,000 Price
Joshua Mrozinski
EXP Realty LLC
(484) 623-5653
114 Total Sales
3 in Jim Thorpe
$270,000 Price Range
Mary Mahoney
Keller Williams Real Estate - Stroudsburg
(272) 213-3152
107 Total Sales
2 in Jim Thorpe
$330,000 Price Range
Lucille Richmond
C-21 Select Group-Lake Harmony
(570) 443-1842
200 Total Sales
7 in Jim Thorpe
$15K - $300K Price Range
We collect this data history from publicly available records. To have your information removed, we recommend requesting removal directly through your county’s website.
| Date | Buyer | Sale Price | Title Company |
|---|---|---|---|
| $260,000 | Keystone Premier Settlement Se | ||
| Walsh Patricia J | $110,000 | None Available |
We collect this data history from publicly available records. To have your information removed, we recommend requesting removal directly through your county’s website.
| Date | Status | Borrower | Loan Amount |
|---|---|---|---|
| Open | $255,290 | ||
| Previous Owner | Walsh Patrick J | $136,000 | |
| Previous Owner | Walsh Patricia J | $135,000 |
We collect this data history from publicly available records. To have your information removed, we recommend requesting removal directly through your county’s website.
| Date | Event | Price | List to Sale | Price per Sq Ft |
|---|---|---|---|---|
| 03/17/2022 03/17/22 | Sold | $260,000 | -1.8% | $155 / Sq Ft |
| 01/02/2022 01/02/22 | Pending | -- | -- | -- |
| 12/02/2021 12/02/21 | Price Changed | $264,900 | -5.4% | $158 / Sq Ft |
| 10/15/2021 10/15/21 | For Sale | $279,900 | -- | $167 / Sq Ft |
We collect this data history from publicly available records. To have your information removed, we recommend requesting removal directly through your county’s website.
| Year | Tax Paid | Tax Assessment Tax Assessment Total Assessment is a certain percentage of the fair market value that is determined by local assessors to be the total taxable value of land and additions on the property. | Land | Improvement |
|---|---|---|---|---|
| 2026 | $3,334 | $42,000 | $13,500 | $28,500 |
| 2025 | $3,334 | $42,000 | $13,500 | $28,500 |
| 2024 | $3,208 | $42,000 | $13,500 | $28,500 |
| 2023 | $3,149 | $42,000 | $13,500 | $28,500 |
| 2022 | $3,099 | $42,000 | $13,500 | $28,500 |
| 2021 | $3,099 | $42,000 | $13,500 | $28,500 |
| 2020 | $2,991 | $42,000 | $13,500 | $28,500 |
| 2019 | $2,907 | $42,000 | $13,500 | $28,500 |
| 2018 | $2,843 | $42,000 | $13,500 | $28,500 |
| 2017 | $2,758 | $42,000 | $13,500 | $28,500 |
| 2016 | -- | $42,000 | $13,500 | $28,500 |
| 2015 | -- | $42,000 | $13,500 | $28,500 |
| 2014 | -- | $42,000 | $13,500 | $28,500 |
RD
Seller's Agent in 2022
Ronald Dunbar
Bear Mountain Real Estate LLC
(570) 325-3300
407 Total Sales
NN
Buyer's Agent in 2022
nonmember nonmember
Pocono Mtn. Assoc. of REALTORS
Source: Greater Lehigh Valley REALTORS®
MLS Number: 681948
APN: 82A1-14-F28
Disclaimer: Certain information contained herein is derived from information provided by parties other than Homes.com. All information provided is deemed reliable, but is not guaranteed to be accurate and should be independently verified.
IDX information is provided exclusively for personal, non-commercial use, and may not be used for any purpose other than to identify prospective properties consumers may be interested in purchasing.
Information is deemed reliable but not guaranteed.
Ask me questions while you tour the home.