
Megan Rickborn
Compass New Jersey, LLC - Moorestown
(640) 222-0356
100 Total Sales
1 in Palmyra
$285,000 Price
Estimated Value: $426,247
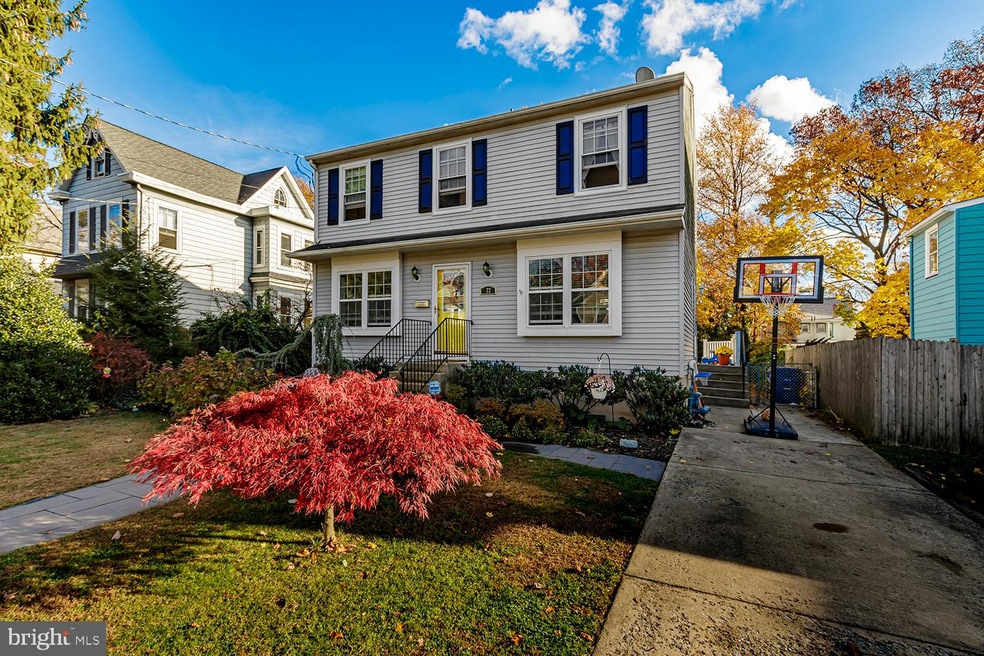
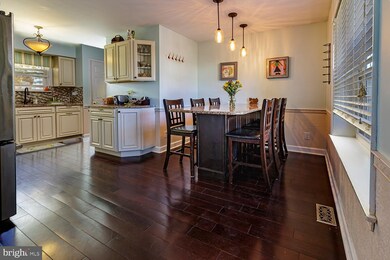
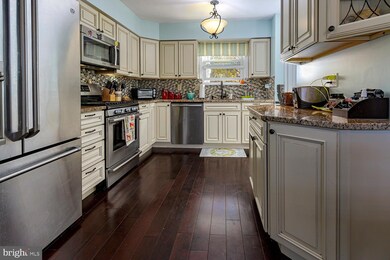
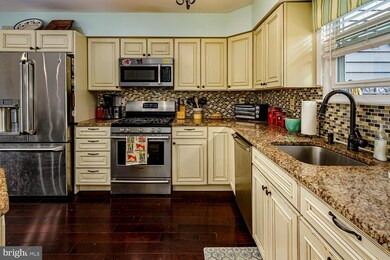
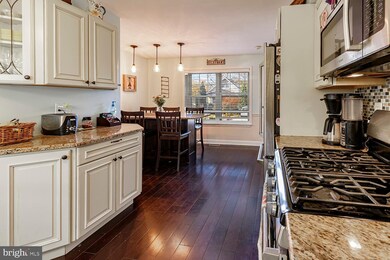
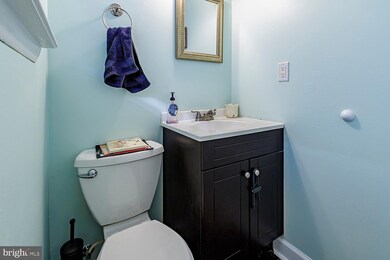
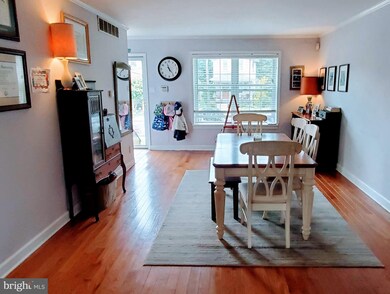
Welcome home! You will fall in love with this charming Cape featuring 3 bedrooms and 2.5 baths. Entering the home from the bluestone walkway you will find the updated eat-in kitchen with light colored cabinetry and granite counters. The bright kitchen offers plenty of storage, a large peninsula with seating for six, as well as stainless steel appliances. To the left of the entry you will find the dining room with room for a well sized table. Beyond the dining room is a spacious family room with access to a large deck through a sliding Pella door. Enjoy outdoor dining while overlooking the well maintained, fenced in yard. A powder room rounds out the first floor. Upstairs offers a master bedroom with an ensuite bathroom and two additional bedrooms with a shared bath. Additional living space can be found in the finished basement. This home is a must see!
Last Agent to Sell the Property
(856) 857-2200 paul.canton@lnf.com Long & Foster Real Estate, Inc. License #457943 Listed on: 11/16/2020
We collect this data history from publicly available records. To have your information removed, we recommend requesting removal directly through your county’s website.
Megan Rickborn
Compass New Jersey, LLC - Moorestown
(640) 222-0356
100 Total Sales
1 in Palmyra
$285,000 Price
Cordell Boyd
Coldwell Banker Realty
(856) 409-6928
66 Total Sales
2 in Palmyra
$220K - $225K Price Range
David Leipert
City & Suburban Real Estate
(856) 460-1694
134 Total Sales
1 in Palmyra
$310,000 Price
Patrick Gorman
Keller Williams - Main Street
(856) 528-4483
590 Total Sales
2 in Palmyra
$130K - $300K Price Range
Mark Schneider
Schneider Real Estate Agency
(640) 600-8818
228 Total Sales
1 in Palmyra
$245,000 Price
Frank Punzi
EXP Realty, LLC
(856) 898-3569
165 Total Sales
4 in Palmyra
$220K - $358K Price Range
We collect this data history from publicly available records. To have your information removed, we recommend requesting removal directly through your county’s website.
| Date | Buyer | Sale Price | Title Company |
|---|---|---|---|
| $270,000 | Fidelity National Title | ||
| Slotman Matthew Robertson | $225,225 | None Available | |
| Kihm Matthew | $170,000 | Surety Title Corporation |
We collect this data history from publicly available records. To have your information removed, we recommend requesting removal directly through your county’s website.
| Date | Status | Borrower | Loan Amount |
|---|---|---|---|
| Open | $243,000 | ||
| Previous Owner | Slotman Matthew Robertson | $202,700 | |
| Previous Owner | Kihm Matthew | $150,000 |
We collect this data history from publicly available records. To have your information removed, we recommend requesting removal directly through your county’s website.
| Date | Event | Price | List to Sale | Price per Sq Ft |
|---|---|---|---|---|
| 01/29/2021 01/29/21 | Sold | $270,000 | -5.3% | $153 / Sq Ft |
| 12/20/2020 12/20/20 | Pending | -- | -- | -- |
| 12/15/2020 12/15/20 | Price Changed | $285,000 | -3.4% | $162 / Sq Ft |
| 11/16/2020 11/16/20 | For Sale | $295,000 | -- | $168 / Sq Ft |
We collect this data history from publicly available records. To have your information removed, we recommend requesting removal directly through your county’s website.
| Year | Tax Paid | Tax Assessment Tax Assessment Total Assessment is a certain percentage of the fair market value that is determined by local assessors to be the total taxable value of land and additions on the property. | Land | Improvement |
|---|---|---|---|---|
| 2026 | $9,242 | $201,400 | $65,000 | $136,400 |
| 2025 | $9,242 | $201,400 | $65,000 | $136,400 |
| 2024 | $8,527 | $201,400 | $65,000 | $136,400 |
| 2023 | $8,527 | $201,400 | $65,000 | $136,400 |
| 2022 | $8,326 | $201,400 | $65,000 | $136,400 |
| 2021 | $8,036 | $201,400 | $65,000 | $136,400 |
| 2020 | $8,066 | $201,400 | $65,000 | $136,400 |
| 2019 | $7,812 | $201,400 | $65,000 | $136,400 |
| 2018 | $7,702 | $201,400 | $65,000 | $136,400 |
| 2017 | $7,603 | $201,400 | $65,000 | $136,400 |
| 2016 | $7,454 | $201,400 | $65,000 | $136,400 |
| 2015 | $7,347 | $201,400 | $65,000 | $136,400 |
| 2014 | $7,023 | $201,400 | $65,000 | $136,400 |
Seller's Agent in 2021
Paul Canton
Long & Foster
(609) 230-8017
19 Total Sales
Buyer's Agent in 2021
Carolyn Fulginiti
Weichert Corporate
(609) 458-2896
119 Total Sales
Seller's Agent in 2014
Ron Bruce
BHHS Fox & Roach
(856) 343-6098
536 Total Sales
Source: Bright MLS
MLS Number: NJBL385966
APN: 27-00044-0000-00005-01
Disclaimer: Certain information contained herein is derived from information provided by parties other than Homes.com. All information provided is deemed reliable, but is not guaranteed to be accurate and should be independently verified.
The data relating to real estate for sale on this website appears in part through the BRIGHT Internet Data Exchange program, a voluntary cooperative exchange of property listing data between licensed real estate brokerage firms, and is provided by BRIGHT through a licensing agreement.
Listing information is from various brokers who participate in the Bright MLS IDX program and not all listings may be visible on the site.
The property information being provided on or through the website is for the personal, non-commercial use of consumers and such information may not be used for any purpose other than to identify prospective properties consumers may be interested in purchasing.
Some properties which appear for sale on the website may no longer be available because they are for instance, under contract, sold or are no longer being offered for sale.
Property information displayed is deemed reliable but is not guaranteed.
Copyright 2026 Bright MLS, Inc.
Ask me questions while you tour the home.