
Eric Tomko
Iron Valley Real Estate of Central PA
(717) 915-5087
71 Total Sales
3 in South Hanover
$350K - $545K Price Range
Estimated Value: $416,791
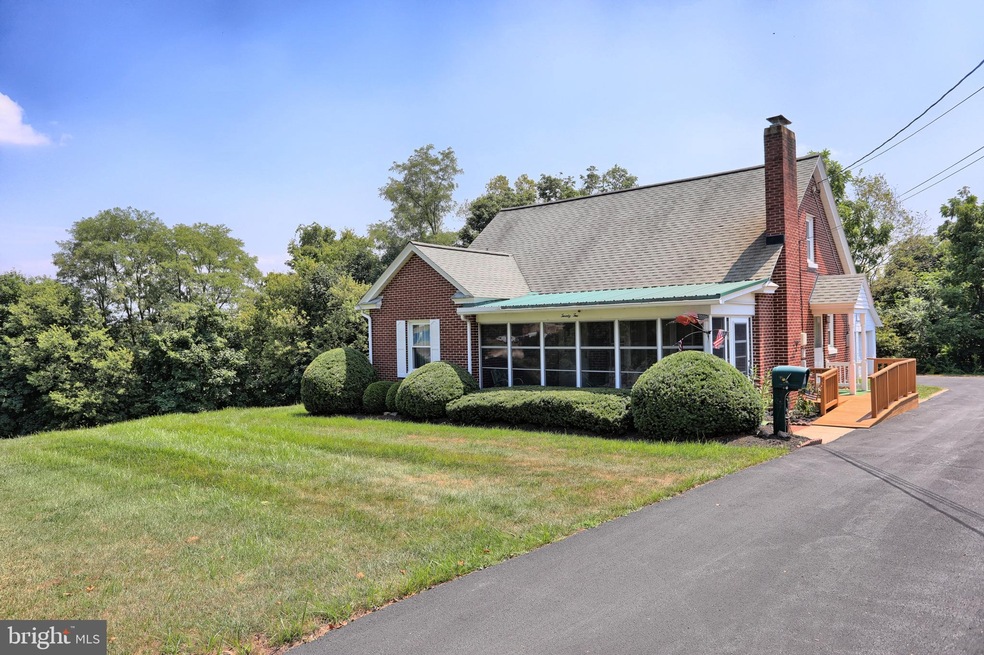
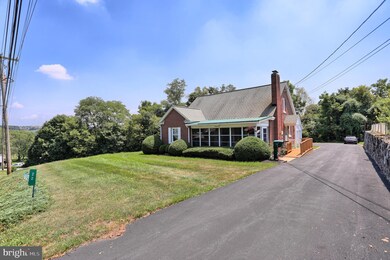
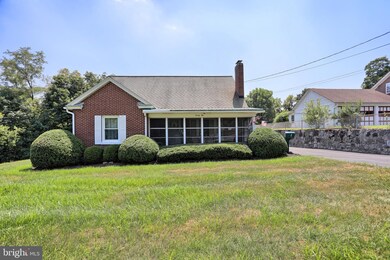
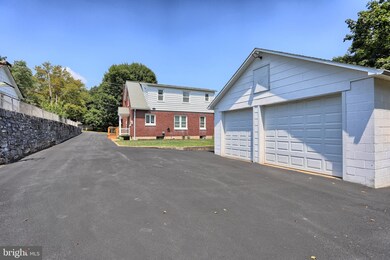
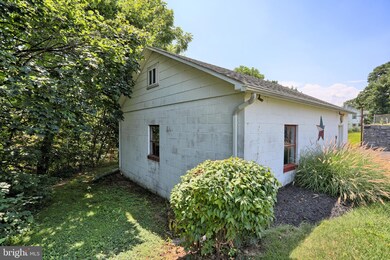
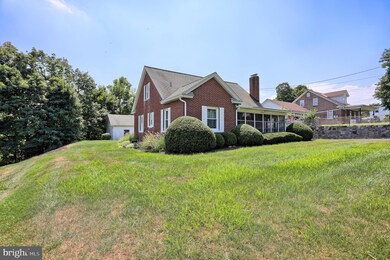
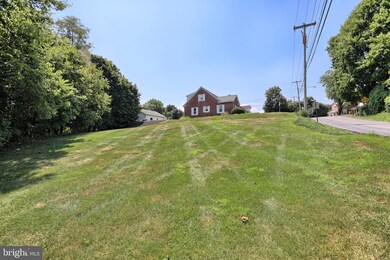
Great opportunity in Hershey! This large and lovely Cape Cod sits perfectly on a nearly one-acre lot and features a detached two-car garage with additional storage. The first floor boasts original hardwood floors, two bedrooms and a full bath, large living room directly off the bright and big covered front porch, and kitchen with breakfast bar/dining room. The second floor, with stairs directly off the kitchen entrance, offers many possibilities - In-law suite, adult child suite, or rental? You decide! Full kitchen with dining area, full bath, plenty of storage, two-bedrooms or use as one-bedroom with living room, plus original hardwoods! The partially finished basement features a cool retro-theme reminiscent of the 50's complete with brick fireplace, knotty-pine paneling and an electric stove perfect for canning. The unfinished portion of the basement offers laundry with laundry chute, plenty of storage and a cold cellar for all of those canned goodies! Private setting yet close to everything! One-year Home Warranty Included!Call today and Come See!
Last Agent to Sell the Property
(717) 761-4800 cpacamphilladmins@coldwellbankermoves.com Coldwell Banker Realty Listed on: 08/07/2019
Co-Listed By
Reba Pace
(717) 761-4800 cpacamphilladmins@coldwellbankermoves.com Coldwell Banker Realty License #AB043128A
We collect this data history from publicly available records. To have your information removed, we recommend requesting removal directly through your county’s website.
Eric Tomko
Iron Valley Real Estate of Central PA
(717) 915-5087
71 Total Sales
3 in South Hanover
$350K - $545K Price Range
Chris Pirritano
RE/MAX Realty Associates
(717) 255-8269
75 Total Sales
1 in South Hanover
$135,000 Price
Michael Segarra
Core Partners Realty LLC
(717) 912-9079
83 Total Sales
1 in South Hanover
$960,000 Price
Michael Souders
Iron Valley Real Estate of Central PA
(717) 864-6480
101 Total Sales
2 in South Hanover
$566K - $790K Price Range
Karis Hazam
Coldwell Banker Realty
(717) 930-2585
74 Total Sales
1 in South Hanover
$184,500 Price
Joshua Johnson
Iron Valley Real Estate
(717) 970-5139
63 Total Sales
1 in South Hanover
$329,900 Price
We collect this data history from publicly available records. To have your information removed, we recommend requesting removal directly through your county’s website.
| Date | Buyer | Sale Price | Title Company |
|---|---|---|---|
| $199,000 | None Available |
We collect this data history from publicly available records. To have your information removed, we recommend requesting removal directly through your county’s website.
| Date | Status | Borrower | Loan Amount |
|---|---|---|---|
| Open | $254,375 | ||
| Closed | Helwig Ronald L | $195,395 | |
| Previous Owner | Billow Carle E | $12,000 |
We collect this data history from publicly available records. To have your information removed, we recommend requesting removal directly through your county’s website.
| Date | Event | Price | List to Sale | Price per Sq Ft |
|---|---|---|---|---|
| 09/25/2019 09/25/19 | Sold | $199,000 | -0.5% | $58 / Sq Ft |
| 08/27/2019 08/27/19 | Pending | -- | -- | -- |
| 08/22/2019 08/22/19 | Price Changed | $199,900 | -7.0% | $58 / Sq Ft |
| 08/07/2019 08/07/19 | For Sale | $214,900 | -- | $63 / Sq Ft |
We collect this data history from publicly available records. To have your information removed, we recommend requesting removal directly through your county’s website.
| Year | Tax Paid | Tax Assessment Tax Assessment Total Assessment is a certain percentage of the fair market value that is determined by local assessors to be the total taxable value of land and additions on the property. | Land | Improvement |
|---|---|---|---|---|
| 2026 | $3,723 | $115,500 | $27,800 | $87,700 |
| 2025 | $3,513 | $115,500 | $27,800 | $87,700 |
| 2024 | $3,198 | $115,500 | $27,800 | $87,700 |
| 2023 | $3,079 | $115,500 | $27,800 | $87,700 |
| 2022 | $3,015 | $115,500 | $27,800 | $87,700 |
| 2021 | $3,015 | $115,500 | $27,800 | $87,700 |
| 2020 | $3,015 | $115,500 | $27,800 | $87,700 |
| 2019 | $3,015 | $115,500 | $27,800 | $87,700 |
| 2018 | $3,015 | $115,500 | $27,800 | $87,700 |
| 2017 | $3,015 | $115,500 | $27,800 | $87,700 |
| 2016 | $0 | $115,500 | $27,800 | $87,700 |
| 2015 | -- | $115,500 | $27,800 | $87,700 |
| 2014 | -- | $115,500 | $27,800 | $87,700 |
Seller's Agent in 2019
Cindy Pace
Coldwell Banker Realty
(717) 580-6143
42 Total Sales
RP
Seller Co-Listing Agent in 2019
Reba Pace
Coldwell Banker Realty
Buyer's Agent in 2019
Jennifer Behr
EXP Realty, LLC
(305) 479-3744
7 Total Sales
Source: Bright MLS
MLS Number: PADA113262
APN: 56-012-102
Disclaimer: Certain information contained herein is derived from information provided by parties other than Homes.com. All information provided is deemed reliable, but is not guaranteed to be accurate and should be independently verified.
The data relating to real estate for sale on this website appears in part through the BRIGHT Internet Data Exchange program, a voluntary cooperative exchange of property listing data between licensed real estate brokerage firms, and is provided by BRIGHT through a licensing agreement.
Listing information is from various brokers who participate in the Bright MLS IDX program and not all listings may be visible on the site.
The property information being provided on or through the website is for the personal, non-commercial use of consumers and such information may not be used for any purpose other than to identify prospective properties consumers may be interested in purchasing.
Some properties which appear for sale on the website may no longer be available because they are for instance, under contract, sold or are no longer being offered for sale.
Property information displayed is deemed reliable but is not guaranteed.
Copyright 2026 Bright MLS, Inc.
Ask me questions while you tour the home.