
Henrietta Adler
Responds Quickly
Stonegate Real Estate
(516) 724-8139
17 Total Sales
1 in Lynbrook
$810,000 Price
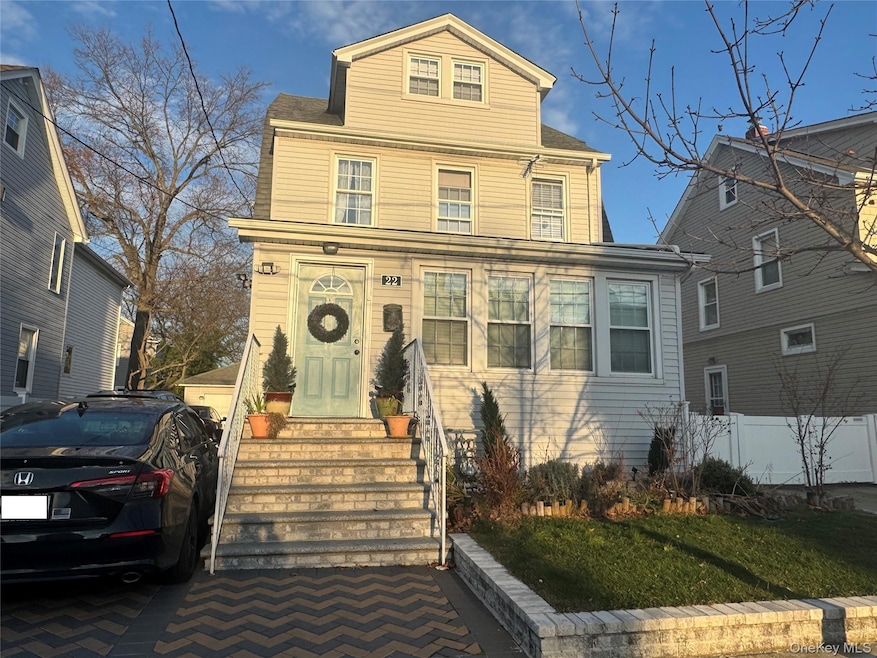
This home in Lynbrook, a village with many residential streets lined with sidewalks and trees — typical houses there include colonials, single-family detached home. 1st Floor — entry foyer, living room, formal dining room, eat-in kitchen (EIK). 2nd floor offers 3 bedrooms and Bonus Space, a large finished walk-up attic. It also features a newly paved private driveway, adding convenience and enhancing curb appeal to the home. New windows, siding, boiler & hot-water heater. Offers train & bus/transportation access, and the village offers shops, restaurants, and other amenities not far away.
Last Agent to Sell the Property
Exit Realty Achieve Brokerage Phone: 718-848-5900 License #30ES0907994 Listed on: 12/06/2025
We collect this data history from publicly available records. To have your information removed, we recommend requesting removal directly through your county’s website.
Henrietta Adler
Stonegate Real Estate
(516) 724-8139
17 Total Sales
1 in Lynbrook
$810,000 Price
Margaret Bzdewka
Keller Williams Realty Greater
(888) 604-1828
50 Total Sales
1 in Lynbrook
$830,000 Price
Marcia November
M November Realty Inc
(516) 518-2242
30 Total Sales
1 in Lynbrook
$280,000 Price
Linda Faraldo
Daniel Gale Sothebys Intl Rlty
(516) 518-6918
39 Total Sales
1 in Lynbrook
$594,000 Price
Richard Krug
Coldwell Banker American Homes
(516) 400-4970
173 Total Sales
3 in Lynbrook
$540K - $870K Price Range
Raj Jaggi
VORO LLC
(516) 518-6053
572 Total Sales
1 in Lynbrook
$585,000 Price
We collect this data history from publicly available records. To have your information removed, we recommend requesting removal directly through your county’s website.
| Date | Type | Sale Price | Title Company |
|---|---|---|---|
| Bargain Sale Deed | $490,000 | None Available |
We collect this data history from publicly available records. To have your information removed, we recommend requesting removal directly through your county’s website.
| Date | Status | Loan Amount | Loan Type |
|---|---|---|---|
| Open | $343,000 | New Conventional |
We collect this data history from publicly available records. To have your information removed, we recommend requesting removal directly through your county’s website.
| Date | Event | Price | List to Sale | Price per Sq Ft | Prior Sale |
|---|---|---|---|---|---|
| 07/22/2026 07/22/26 | Sold | $694,000 | +0.7% | $502 / Sq Ft | |
| 05/04/2026 05/04/26 | Pending | -- | -- | -- | |
| 04/15/2026 04/15/26 | Price Changed | $689,000 | -1.6% | $499 / Sq Ft | |
| 04/15/2026 04/15/26 | For Sale | $699,900 | +0.9% | $506 / Sq Ft | |
| 04/13/2026 04/13/26 | Off Market | $694,000 | -- | -- | |
| 03/27/2026 03/27/26 | For Sale | $699,900 | +0.9% | $506 / Sq Ft | |
| 03/19/2026 03/19/26 | Off Market | $694,000 | -- | -- | |
| 02/25/2026 02/25/26 | Price Changed | $699,900 | -2.7% | $506 / Sq Ft | |
| 02/05/2026 02/05/26 | Price Changed | $719,000 | -1.4% | $520 / Sq Ft | |
| 12/06/2025 12/06/25 | For Sale | $729,000 | +48.8% | $527 / Sq Ft | |
| 12/09/2024 12/09/24 | Off Market | $490,000 | -- | -- | |
| 10/23/2018 10/23/18 | Sold | $490,000 | -1.0% | $355 / Sq Ft | View Prior Sale |
| 08/21/2018 08/21/18 | Pending | -- | -- | -- | |
| 07/26/2018 07/26/18 | For Sale | $495,000 | -- | $358 / Sq Ft |
We collect this data history from publicly available records. To have your information removed, we recommend requesting removal directly through your county’s website.
| Year | Tax Paid | Tax Assessment Tax Assessment Total Assessment is a certain percentage of the fair market value that is determined by local assessors to be the total taxable value of land and additions on the property. | Land | Improvement |
|---|---|---|---|---|
| 2026 | $11,582 | $502 | $181 | $321 |
| 2025 | $11,582 | $502 | $181 | $321 |
| 2024 | $1,123 | $502 | $181 | $321 |
| 2023 | $11,597 | $502 | $181 | $321 |
| 2022 | $11,597 | $502 | $181 | $321 |
| 2021 | $17,429 | $489 | $176 | $313 |
| 2020 | $12,430 | $789 | $507 | $282 |
| 2019 | $9,099 | $789 | $507 | $282 |
| 2018 | $9,099 | $789 | $0 | $0 |
| 2017 | $7,401 | $789 | $507 | $282 |
| 2016 | $8,541 | $789 | $507 | $282 |
| 2015 | $1,171 | $789 | $507 | $282 |
| 2014 | $1,171 | $789 | $507 | $282 |
| 2013 | $1,075 | $789 | $507 | $282 |
Seller's Agent in 2026
Violeta Castillo
Exit Realty Achieve
(347) 553-4760
21 Total Sales
HS
Buyer's Agent in 2026
Hassam Shakeel
Voro LLC
(347) 935-0735
79 Total Sales
Seller's Agent in 2018
Jessica Hollenstein
Douglas Elliman Real Estate
(516) 522-4969
73 Total Sales
Buyer's Agent in 2018
Vanessa Rosario
Exit Realty Achieve
(347) 419-1202
67 Total Sales
Source: OneKey® MLS
MLS Number: 941938
APN: 2025-42-167-01-0824-0
Disclaimer: Certain information contained herein is derived from information provided by parties other than Homes.com. All information provided is deemed reliable, but is not guaranteed to be accurate and should be independently verified.
The data relating to real estate for sale or lease on this web site comes in part from OneKey® MLS. Real estate listings held by brokerage firms other than Ten-X are marked with the OneKey® MLS logo or an abbreviated logo and detailed information about them includes the name of the listing broker.
Based on information submitted to the MLS GRID. All data is obtained from various sources and may not have been verified by broker or MLS GRID. Supplied Open House Information is subject to change without notice. All information should be independently reviewed and verified for accuracy. Properties may or may not be listed by the office/agent presenting the information. Some IDX listings have been excluded from this website. IDX information is provided exclusively for personal, non-commercial use, and may not be used for any purpose other than to identify prospective properties consumers may be interested in purchasing.
Information is deemed reliable but not guaranteed.
Copyright 2026 OneKey® MLS. All rights reserved.
Based on information submitted to the MLS GRID
Listings courtesy of OneKey® MLS as distributed by MLS GRID
Ask me questions while you tour the home.