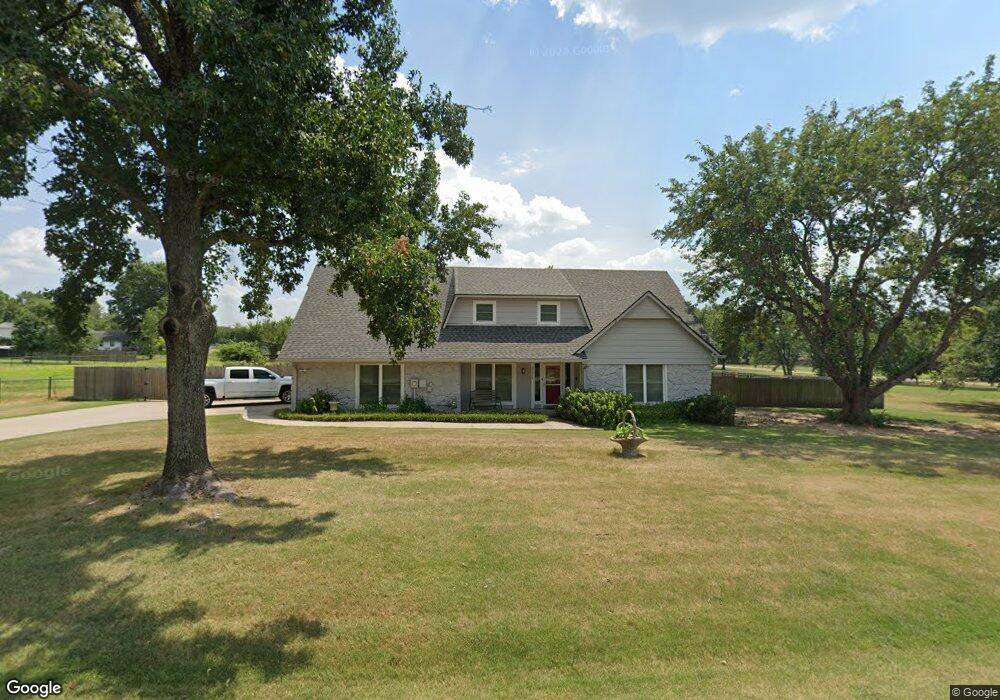
NOT LISTED FOR SALE
4 Beds
2 Baths
2,772 Sq Ft
1.07 Acre Lot

Sale Details

Date Sold: October 25, 2016

Last sale price $97,185 $35 Per Sq Ft

Highlights

  • 1 Fireplace
  • No HOA
  • 2 Car Attached Garage
  • Timber Ridge Elementary School Rated A-
  • Covered Patio or Porch
  • Ceramic Countertops

About This Home

As of October 2016

Check out this four bedroom home on over an acre. Listing Broker and Seller assume no responsibility and make no guarantees, representations, warranties (express, implied or otherwise) as to the availability or accuracy of information contained herein.

Last Agent to Sell the Property

Dana Rowell

REALHome Services & Solutions License #160380 Listed on: 04/01/2016

Last Buyer's Agent

Lee Jones

Inactive Office License #157633

Home Details

Home Type

  • Single Family

Est. Annual Taxes

  • $1,887

Year Built

  • Built in 1977

Lot Details

  • 1.07 Acre Lot
  • North Facing Home

Parking

  • 2 Car Attached Garage
  • Side Facing Garage

Home Design

  • Slab Foundation
  • Frame Construction
  • Stone

Interior Spaces

  • 2,772 Sq Ft Home
  • 1 Fireplace

Kitchen

  • Built-In Oven
  • Cooktop
  • Microwave
  • Dishwasher
  • Ceramic Countertops

Flooring

  • Carpet
  • Tile

Bedrooms and Bathrooms

  • 4 Bedrooms
  • 2 Full Bathrooms

Outdoor Features

  • Covered Patio or Porch

Schools

  • Arrow Springs Elementary School
  • Broken Arrow High School

Community Details

  • No Home Owners Association
  • Fair Oaks East I Subdivision

Home Details

Home Type

Single Family

Est. Annual Taxes

$1,887

Year Built

Built in 1977

Lot Details

1.07 Acres

Parking

2

Listing Details

  • Directions: East on 71st (Kenosha) North on Oak Grove Road to Fair Oaks Road.
  • Property Sub Type: Single Family Residence
  • Prop. Type: Residential
  • Year Built: 1977
  • Lot Size Acres: 1.07
  • Subdivision Name: Fair Oaks East I
  • Architectural Style: Other
  • Garage Yn: Yes
  • Efficiency: Other
  • Structure Type: House
  • ResoBuildingAreaSource: PublicRecords
  • Property Sub Type Additional: Single Family Residence
  • Special Features: 84

Interior Features

  • Interior Amenities: Ceramic Counters, Other
  • Appliances: Built-In Oven, Cooktop, Dishwasher, Microwave, Other, Oven, Range
  • Full Bathrooms: 2
  • Total Bedrooms: 4
  • Fireplace Features: Other
  • Fireplaces: 1
  • Fireplace: Yes
  • Flooring: Carpet, Tile
  • Living Area: 2772.0
  • Window Features: Other
  • ResoLivingAreaSource: PublicRecords

Exterior Features

  • Fencing: None
  • Lot Features: None
  • Pool Features: None
  • Home Warranty: No
  • Construction Type: Frame, Stone
  • Direction Faces: North
  • Foundation Details: Slab
  • Other Structures: None
  • Patio And Porch Features: Covered, Porch
  • Roof: Other

Garage/Parking

  • Attached Garage: Yes
  • Garage Spaces: 2.0
  • Parking Features: Attached, Garage, Garage Faces Side

Utilities

  • Sewer: Other
  • Utilities: Other
  • Water Source: Other
  • Security: No Safety Shelter
  • Cooling: Other
  • Heating: Other

Condo/Co-op/Association

  • Senior Community: No
  • Association: No

Schools

  • High School: Broken Arrow
  • Elementary School: Arrow Springs
  • Junior High Dist: Broken Arrow - Sch Dist (3)

Lot Info

  • Lot Size Sq Ft: 46720.0
  • ResoLotSizeUnits: Acres

Tax Info

  • Tax Year: 2015
  • Tax Annual Amount: 1887.0
Create a Home Valuation Report for This Property
The Home Valuation Report is an in-depth analysis detailing your home's value as well as a comparison with similar homes in the area

Property History

We collect this data history from publicly available records. To have your information removed, we recommend requesting removal directly through your county’s website.

Date Event Price List to Sale Price per Sq Ft
10/25/2016 10/25/16 Sold $97,185 -24.2% $35 / Sq Ft
04/01/2016 04/01/16 Pending -- -- --
04/01/2016 04/01/16 For Sale $128,260 -- $46 / Sq Ft
Source: MLS Technology

Agents Affiliated with this Home

  • Section Image
  • Section Image
See All Agents

Map

Source: MLS Technology

MLS Number: 1610449

MLS Technology
Your Personal Tour Guide

Ask me questions while you tour the home.