
Matheus Goncalves
Mega Realty Services Inc
(508) 761-1925
164 Total Sales
2 in Holliston
$550K - $605K Price Range
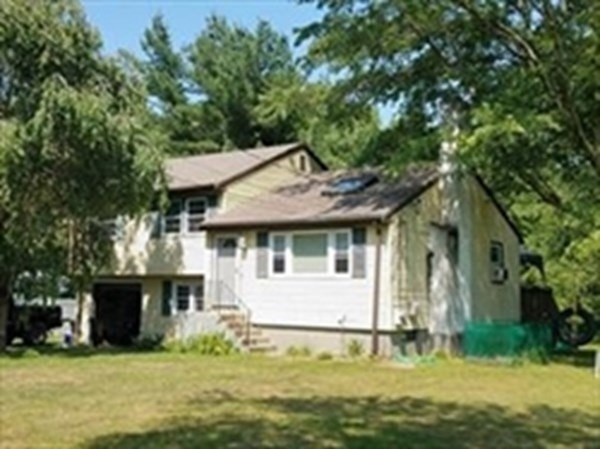
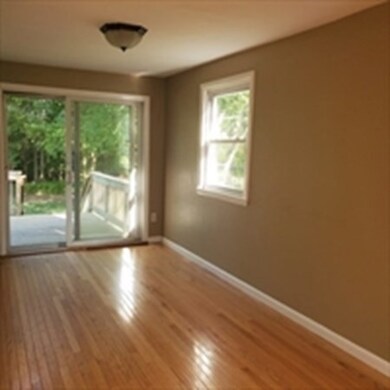
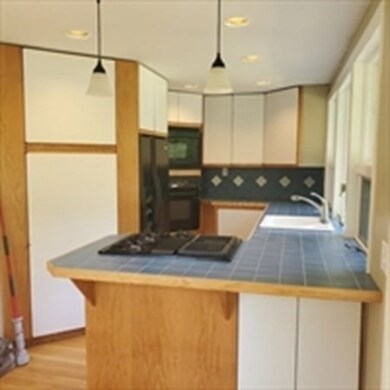
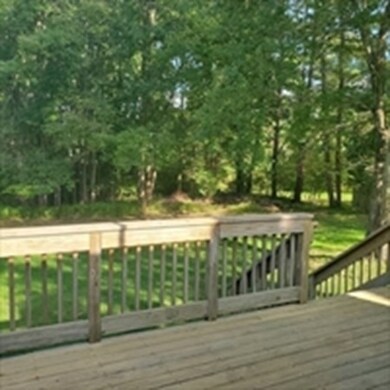
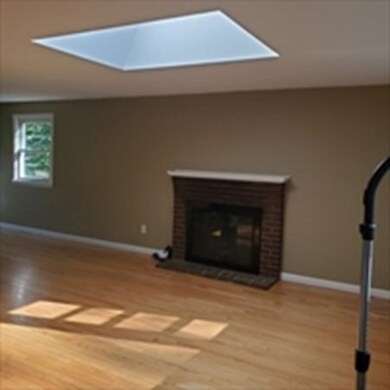

Lovely sunny multi-level home in quiet neighborhood, with great yard, 3 large bedrooms, fresh paint, deck, new hardwood floors, open floor plan. Well behaved pets welcome!!! Tons of storage space! Walk to golf course, high school, Outpost Farm, and downtown. Showings start 2/26/23
Last Agent to Rent the Property
Kim Bloom
Berkshire Hathaway HomeServices Page Realty Listed on: 02/24/2023
Last Renter's Agent
Kim Bloom
Berkshire Hathaway HomeServices Page Realty Listed on: 02/24/2023
Matheus Goncalves
Mega Realty Services Inc
(508) 761-1925
164 Total Sales
2 in Holliston
$550K - $605K Price Range
Lauren Hiller
RE/MAX Prof Associates
(508) 501-1748
44 Total Sales
1 in Holliston
$675,000 Price
Trinity Group
Mega Realty Services
(351) 200-5151
70 Total Sales
1 in Holliston
$665,000 Price
Doug Govoni
The Firm
(781) 745-4843
57 Total Sales
1 in Holliston
$475,000 Price
Robbie Greene Santos
RE/MAX One
(401) 357-0339
54 Total Sales
1 in Holliston
$37,500 Price
Marcie Rappa
Better Living Real Estate, LLC
(339) 230-2991
53 Total Sales
1 in Holliston
$519,000 Price
We collect this data history from publicly available records. To have your information removed, we recommend requesting removal directly through your county’s website.
| Date | Event | Price | List to Sale | Price per Sq Ft |
|---|---|---|---|---|
| 03/15/2023 03/15/23 | Rented | $3,000 | 0.0% | -- |
| 03/08/2023 03/08/23 | Under Contract | -- | -- | -- |
| 02/24/2023 02/24/23 | For Rent | $3,000 | +20.0% | -- |
| 10/02/2020 10/02/20 | Rented | $2,500 | 0.0% | -- |
| 09/29/2020 09/29/20 | Under Contract | -- | -- | -- |
| 09/23/2020 09/23/20 | For Rent | $2,500 | +8.7% | -- |
| 08/15/2018 08/15/18 | Rented | $2,300 | 0.0% | -- |
| 07/24/2018 07/24/18 | Under Contract | -- | -- | -- |
| 07/11/2018 07/11/18 | For Rent | $2,300 | -- | -- |
K
Landlord's Agent in 2023
Kim Bloom
Berkshire Hathaway HomeServices Page Realty
Source: MLS Property Information Network (MLS PIN)
MLS Number: 73081759
Disclaimer: Certain information contained herein is derived from information provided by parties other than Homes.com. All information provided is deemed reliable, but is not guaranteed to be accurate and should be independently verified.
The property listing data and information, or the Images, set forth herein were provided to MLS Property Information Network, Inc. from third party sources, including sellers, lessors and public records, and were compiled by MLS Property Information Network, Inc. The property listing data and information, and the Images, are for the personal, non-commercial use of consumers having a good faith interest in purchasing or leasing listed properties of the type displayed to them and may not be used for any purpose other than to identify prospective properties which such consumers may have a good faith interest in purchasing or leasing. MLS Property Information Network, Inc. and its subscribers disclaim any and all representations and warranties as to the accuracy of the property listing data and information, or as to the accuracy of any of the Images, set forth herein.
Ask me questions while you tour the home.