
Rhonda Stone
Keller Williams Realty-Merrimack
(978) 850-3159
201 Total Sales
4 in Acton
$525K - $1.2M Price Range
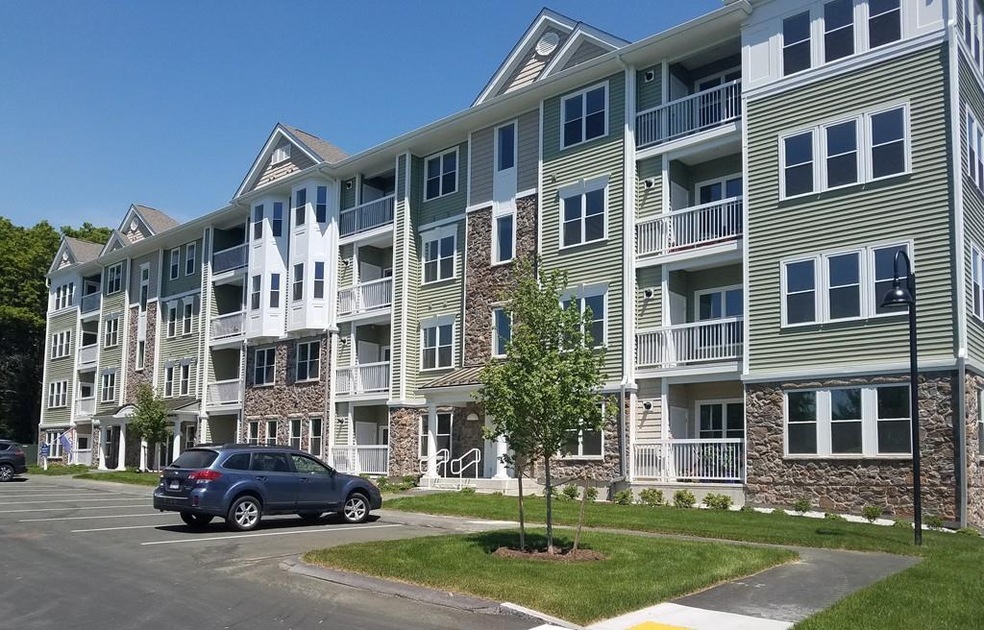


LIMITED TIME SALE PRICE REDUCTION! You deserve the best in carefree one level living! Newly finished New Construction modern secure 4 floor elevator building with underground parking (optional) for Adults 55+ at an Incredible Sudbury value! This 3rd floor Greenwood style has a cabinet packed Granite kitchen w/breakfast bar open to large great-room with private balcony, separate den/office, king sized owner bedroom with large walk-in closet, single bath and laundry inc washer & dryer. Beautifully appointed with pre-selected finishes, ready for quick closing all backed by Pulte Homes 10 year warranty! Lobby has mail pods, phone-based intercom, elevator to all floors and garage. Enjoy the open space and walking trails as well as the convenience of new retail shopping only steps away!
Last Agent to Sell the Property
Robert Paglia
Pulte Homes of New England License #449505193 Listed on: 04/24/2018
Rhonda Stone
Keller Williams Realty-Merrimack
(978) 850-3159
201 Total Sales
4 in Acton
$525K - $1.2M Price Range
Christine Rocha
Residential Realty Group
(339) 210-1740
55 Total Sales
1 in Acton
$312,500 Price
Aura Gauthier
ERA Key Realty Services - Distinctive Group
(774) 545-8019
35 Total Sales
1 in Acton
$166,000 Price
Jim Serino
Coldwell Banker Realty
(833) 657-4492
54 Total Sales
1 in Acton
$540,000 Price
Linda Wigren
Conway - Walpole
(774) 806-8264
89 Total Sales
1 in Acton
$610,000 Price
Kim McKean
Lamacchia Realty, Inc.
(774) 541-2921
100 Total Sales
1 in Acton
$655,000 Price
We collect this data history from publicly available records. To have your information removed, we recommend requesting removal directly through your county’s website.
| Date | Event | Price | List to Sale | Price per Sq Ft |
|---|---|---|---|---|
| 10/25/2019 10/25/19 | Sold | $409,995 | +3.8% | $439 / Sq Ft |
| 09/08/2019 09/08/19 | Pending | -- | -- | -- |
| 07/26/2019 07/26/19 | Price Changed | $394,995 | +0.1% | $423 / Sq Ft |
| 07/22/2019 07/22/19 | Price Changed | $394,705 | -1.3% | $423 / Sq Ft |
| 06/09/2019 06/09/19 | Price Changed | $399,705 | -2.4% | $428 / Sq Ft |
| 02/25/2019 02/25/19 | Price Changed | $409,705 | +0.2% | $439 / Sq Ft |
| 01/25/2019 01/25/19 | Price Changed | $409,090 | -2.8% | $438 / Sq Ft |
| 10/12/2018 10/12/18 | Price Changed | $421,090 | +0.1% | $451 / Sq Ft |
| 09/14/2018 09/14/18 | Price Changed | $420,845 | +4.4% | $451 / Sq Ft |
| 04/24/2018 04/24/18 | For Sale | $402,995 | -- | $431 / Sq Ft |
RP
Seller's Agent in 2019
Robert Paglia
Pulte Homes of New England
DC
Buyer's Agent in 2019
Daryl Cohan
Compass
53 Total Sales
Source: MLS Property Information Network (MLS PIN)
MLS Number: 72313873
Disclaimer: Certain information contained herein is derived from information provided by parties other than Homes.com. All information provided is deemed reliable, but is not guaranteed to be accurate and should be independently verified.
The property listing data and information, or the Images, set forth herein were provided to MLS Property Information Network, Inc. from third party sources, including sellers, lessors and public records, and were compiled by MLS Property Information Network, Inc. The property listing data and information, and the Images, are for the personal, non-commercial use of consumers having a good faith interest in purchasing or leasing listed properties of the type displayed to them and may not be used for any purpose other than to identify prospective properties which such consumers may have a good faith interest in purchasing or leasing. MLS Property Information Network, Inc. and its subscribers disclaim any and all representations and warranties as to the accuracy of the property listing data and information, or as to the accuracy of any of the Images, set forth herein.
Ask me questions while you tour the home.