
Reed Melton
Realty One Group Discovery
(541) 532-8850
23 Total Sales
1 in Sunriver
$105,000 Price
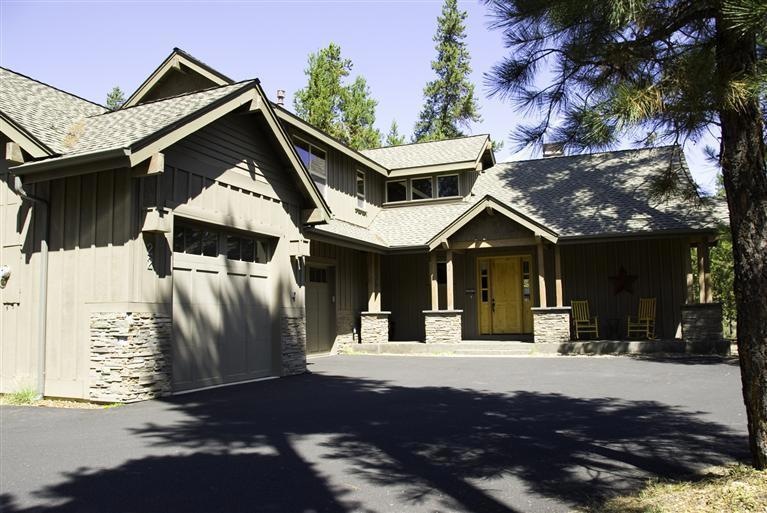
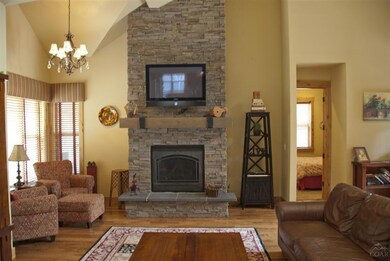
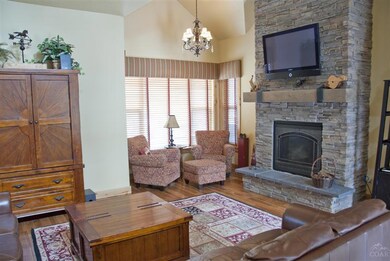
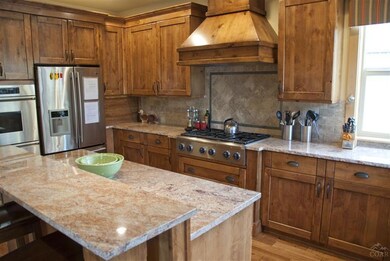
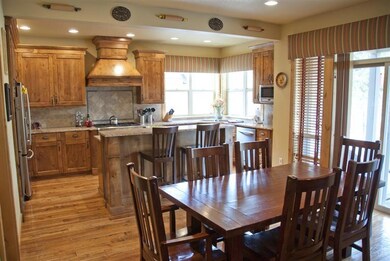
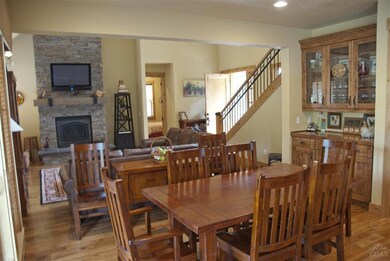
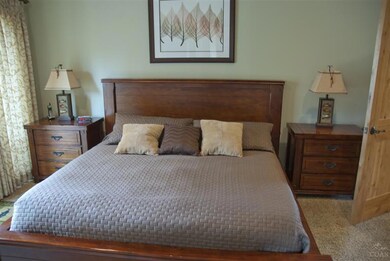
This home is newer and comes completely furnished and a turnkey rental property. Built in 2006 this home features 4 bedrooms & 4.5 baths, all stainless kitchen with granite counters. 3 car garage, mud room, a large paver deck with hot-tub and Central AC. Be sure to watch virtual tour video.
Last Agent to Sell the Property
John Watkins
Bennington Properties LLC License #200304057 Listed on: 03/13/2013
Last Buyer's Agent
Shelley Arnold
John L Scott Bend License #200608081
Reed Melton
Realty One Group Discovery
(541) 532-8850
23 Total Sales
1 in Sunriver
$105,000 Price
Tab Howard
The Agency Bend
(424) 373-8164
64 Total Sales
1 in Sunriver
$945,000 Price
Nicole Shuba
MANOR REALTY
(503) 305-4469
175 Total Sales
1 in Sunriver
$826,550 Price
Cindy Sehorn-Singh
Soldera Properties, Inc
(971) 351-1553
55 Total Sales
1 in Sunriver
$1,385,000 Price
Marnae Powell
Powell Team Real Estate LLC
(541) 241-9226
50 Total Sales
1 in Sunriver
$1,295,000 Price
Traci Utterback
Coldwell Banker Sun Country
(971) 272-8384
185 Total Sales
1 in Sunriver
$569,000 Price
We collect this data history from publicly available records. To have your information removed, we recommend requesting removal directly through your county’s website.
| Date | Event | Price | List to Sale | Price per Sq Ft |
|---|---|---|---|---|
| 05/21/2013 05/21/13 | Sold | $580,000 | -3.2% | $252 / Sq Ft |
| 04/04/2013 04/04/13 | Pending | -- | -- | -- |
| 03/13/2013 03/13/13 | For Sale | $599,000 | -- | $260 / Sq Ft |
JW
Seller's Agent in 2013
John Watkins
Bennington Properties LLC
SA
Buyer's Agent in 2013
Shelley Arnold
John L Scott Bend
Source: Oregon Datashare
MLS Number: 201301854
Disclaimer: Certain information contained herein is derived from information provided by parties other than Homes.com. All information provided is deemed reliable, but is not guaranteed to be accurate and should be independently verified.
© 2026 Oregon Datashare (KCAR | MLSCO | SOMLS). All rights reserved. The data relating to real estate for sale on this web site comes in part from the Internet Data Exchange Program of the Oregon Datashare. Real estate listings held by IDX Brokerage firms other than Ten-X are marked with the Internet Data Exchange logo or the Internet Data Exchange thumbnail logo and detailed information about them includes the name of the listing Brokers. Information provided is for consumers' personal, non-commercial use and may not be used for any purpose other than to identify prospective properties the viewer may be interested in purchasing. The consumer will not copy, retransmit nor redistribute any of the content from this website. Information provided is deemed reliable, but not guaranteed.
Ask me questions while you tour the home.