

Starting at $1,367
Per Month
1-3
Beds
1-2
Baths
878+
Sq Ft
Highlights
- Pool
- Dog Park
- Picnic Area
- Grill
- Balcony
- Hardwood Floors
About Woodland Commons
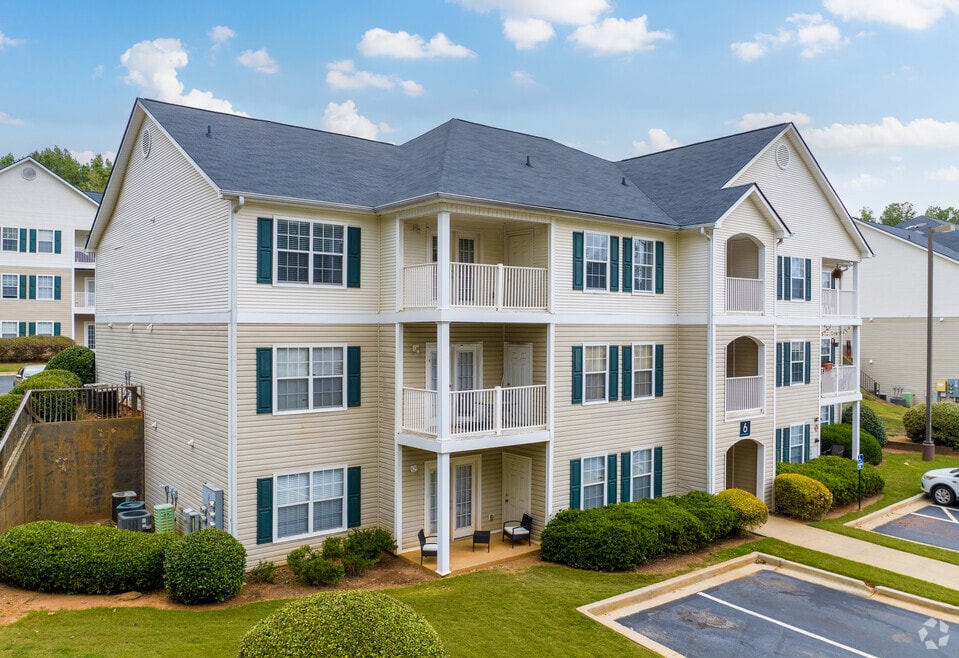
A newly transformed community nestled among the trees in charming Newnan, GA. With a freshly renovated community, spacious homes, and a location that puts Atlanta, Hartsfield-Jackson Airport, and the best of Newnan right at your fingertips, this is the serene escape you've been searching for.
Listing Provided By

Pricing and Floor Plans
1 Bedroom
A1
$1,367
- 1 Bed
- 1 Bath
- 878 Sq Ft
| Unit | Base Price | Sq Ft | Availability | Unit Details |
|---|---|---|---|---|
| 0910 | $1,367 | 878 | Sep 26 |
2 Bedrooms
B1
$1,433
- 2 Beds
- 2 Baths
- 1,130 Sq Ft
| Unit | Base Price | Sq Ft | Availability | Unit Details |
|---|---|---|---|---|
| 1009 | $1,433 | 1,130 | Now |
3 Bedrooms
C1
$1,667
- 3 Beds
- 2 Baths
- 1,329 Sq Ft
| Unit | Base Price | Sq Ft | Availability | Unit Details |
|---|---|---|---|---|
| 0207 | $1,667 | 1,329 | Sep 21 |
Fees and Policies
The fees below are based on community-supplied data and may exclude additional fees and utilities.
Required Fees
One-Time Basics
Due at Application
Application Fee Per Applicant
$50
Due at Move In
Administrative Fee
$200
Pets
Dogs
Dog Fee
$300
Dog Rent
$25 / mo
Details and Requirements
Max of 2.
Cats
Cat Fee
$300
Cat Rent
$25 / mo
Details and Requirements
Max of 2.
Parking
Other
Property Fee Disclaimer: Based on community-supplied data and independent market research. Subject to change without notice. May exclude fees for mandatory or optional services and usage-based utilities.
Community Details
Property Information
- Built in 2002
- 114 units/3 stories
Lease Options
- 6 - 12 Month Leases
Community Amenities
Property Services
- Car Wash Area
Shared Community
- Business Center
Fitness & Recreation
- Fitness Center
- Playground
- Pool
Outdoor Features
- Picnic Area
- Grill
- Dog Park
Additional Amenities
- 24 Hour Fitness Center
- Air Conditioner
- BBQ/Picnic Area
- Car Wash
- Emergency Maintenance Available 24 Hours
- Faux Wood Flooring*
- Garages Available
- In Home Washer and Dryer
- Patio/Balcony
- Storage Units Available
- Swimming Pool
- Vaulted Ceilings
Apartment Features
Indoor Features
- Air Conditioning
- Storage Space
- Ceiling Fans
- High Speed Internet Access
- Smoke Free
Kitchen Features & Appliances
- Dishwasher
- Kitchen
- Range
Model Details
- Hardwood Floors
- Vaulted Ceiling
- Balcony
- Patio
3D Interior and Exterior Tours
Map
Nearby Homes
- 14 Laurel Dr
- 21 Barberry Dr
- 35 Torrey Pines Ct
- 40 Courtyard Ln
- 24 Buckthorne Dr
- 145 Courtyard Ln
- 37 Greentree Dr
- 1 Logwood Ln
- 155 Torrey Pines Ct
- 20 Audubon Point
- 3 Stonehaven Dr
- 30 Inverness Way
- 63 Audubon Place
- 33 Bridgewater Ln
- 160 Fawn Ridge
- 30 Couples Ct
- 510 White Oak Dr
- 75 Plainfield Place
- 2612 Daybreak Ln
- 2610 Daybreak Ln
- 17 Forest Cir
- 30 Courtyard Ln
- 42 7 Pines Cir
- 11 Logwood Ln
- 8 Silverwood Dr
- 10 Silverwood Dr
- 5 Silverwood Dr
- 10 Lakeside Way
- 400 Wrenley Ln
- 30 Cade Ct
- 1200 Newnan Crossing Blvd E
- 31 Springfield Ct
- 16 Creekside Way
- 109 Stonebridge Crossing
- 79 Stonebridge Crossing
- 151 Granite Way
- 445 Summerlin Blvd
- 86 Harrison Dr
- 8 Iron Dr
- 36 Cobalt Ln
Your Personal Tour Guide
Ask me questions while you tour the home.