
Joshua Haas
Keller Williams Realty - Cherry Hill
(856) 898-3675
78 Total Sales
1 in Swedesboro
$432,500 Price


Estimated Value: $312,018 - $343,000
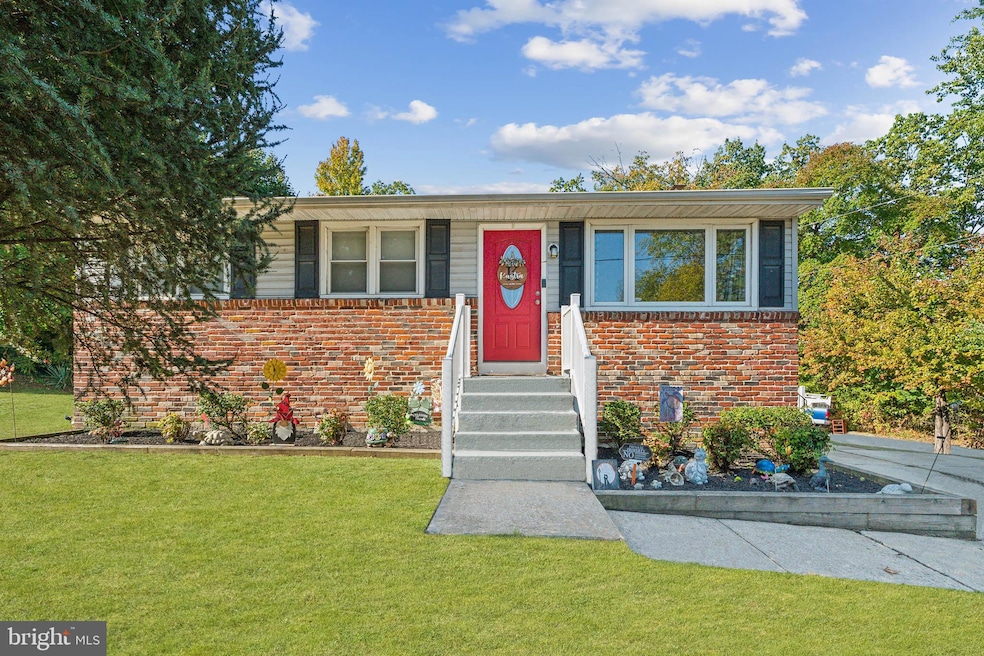
Showing begin Saturday! Open House - Saturday, October 19th, 1 p.m. - 3 p.m.! This beautifully updated corner lot home offers comfort, style, and more space than meets the eye. The main level, a traditional ranch, features 936 sq. ft. of living space, while the professionally designed lower level adds an additional 735 sq. ft., bringing the total to nearly 1,671 sq. ft. The walk-out lower level, connected to an exceptionally spacious mudroom/laundry room, adds both convenience and functionality. Inside, you'll find a bright living room with engineered wood floors, a modern eat-in kitchen with granite countertops, stainless steel appliances, and a custom-built pantry. Three bedrooms with ceiling fans and wainscoting, plus a modern, updated full bathroom, complete the main level. The lower level spans the length of the home and features a spacious family room, office/playroom, and a bonus "secret" room hidden behind a bookshelf—perfect for use as a private office, workout room, or additional storage. The large laundry room with outdoor access to the driveway is a feature every homeowner will love. Outside, enjoy the spacious deck and fully fenced backyard with two access points. Major updates include a new roof (2016) and furnace (2022), and whole house updated and modernized. Adventure awaits across the street at Raccoon Creek for kayaking, while nearby Schorn Cabin and the charming downtown offer great restaurants, shops, and local history. Stop by the open house on Saturday, October 19th, 1 p.m. - 3 p.m. for a Philly pretzel and enjoy the day!
Last Agent to Sell the Property
(856) 316-0777 rob@betternjagents.com Better Homes and Gardens Real Estate Maturo License #1864312 Listed on: 10/18/2024
Last Buyer's Agent
yfavorito@weichert.com HomeSmart First Advantage Realty License #1645183
We collect this data history from publicly available records. To have your information removed, we recommend requesting removal directly through your county’s website.
Joshua Haas
Keller Williams Realty - Cherry Hill
(856) 898-3675
78 Total Sales
1 in Swedesboro
$432,500 Price
Francis Mellace
Century 21 Rauh & Johns
(856) 485-9981
80 Total Sales
2 in Swedesboro
$263K - $375K Price Range
Robert Barnhardt Jr
EXP Realty, LLC
(856) 770-2809
187 Total Sales
2 in Swedesboro
$270K - $325K Price Range
Heather Bosco
Keller Williams Hometown
(856) 878-2074
106 Total Sales
2 in Swedesboro
$316K - $318K Price Range
Holly Stewart
Home and Heart Realty
(856) 888-4698
74 Total Sales
1 in Swedesboro
$382,000 Price
Andrew Ware
Real Broker, LLC
(856) 501-5202
78 Total Sales
3 in Swedesboro
$286K - $325K Price Range
We collect this data history from publicly available records. To have your information removed, we recommend requesting removal directly through your county’s website.
| Date | Buyer | Sale Price | Title Company |
|---|---|---|---|
| $280,000 | None Listed On Document | ||
| $218,000 | North American Title | ||
| $165,000 | Connection Title Agency Of N | ||
| $62,500 | Surety Title Co Llc | ||
| $193,500 | -- |
We collect this data history from publicly available records. To have your information removed, we recommend requesting removal directly through your county’s website.
| Date | Status | Borrower | Loan Amount |
|---|---|---|---|
| Open | $252,000 | ||
| Previous Owner | $211,460 | ||
| Previous Owner | $162,011 | ||
| Previous Owner | $45,000 |
We collect this data history from publicly available records. To have your information removed, we recommend requesting removal directly through your county’s website.
| Date | Event | Price | List to Sale | Price per Sq Ft | Prior Sale |
|---|---|---|---|---|---|
| 01/10/2025 01/10/25 | Sold | $280,000 | -3.4% | $168 / Sq Ft | |
| 11/15/2024 11/15/24 | Price Changed | $290,000 | -3.3% | $174 / Sq Ft | |
| 11/05/2024 11/05/24 | Price Changed | $300,000 | -3.2% | $180 / Sq Ft | |
| 10/18/2024 10/18/24 | For Sale | $310,000 | +42.2% | $186 / Sq Ft | |
| 03/26/2021 03/26/21 | Sold | $218,000 | +1.4% | $233 / Sq Ft | View Prior Sale |
| 02/17/2021 02/17/21 | Pending | -- | -- | -- | |
| 02/14/2021 02/14/21 | For Sale | $215,000 | 0.0% | $230 / Sq Ft | |
| 02/12/2021 02/12/21 | Price Changed | $215,000 | +30.3% | $230 / Sq Ft | |
| 05/13/2016 05/13/16 | Sold | $165,000 | -2.9% | $176 / Sq Ft | View Prior Sale |
| 04/13/2016 04/13/16 | Pending | -- | -- | -- | |
| 04/12/2016 04/12/16 | For Sale | $169,900 | +171.8% | $182 / Sq Ft | |
| 11/20/2015 11/20/15 | Sold | $62,500 | -20.4% | $33 / Sq Ft | View Prior Sale |
| 07/13/2015 07/13/15 | Pending | -- | -- | -- | |
| 07/08/2015 07/08/15 | Price Changed | $78,500 | -1.8% | $42 / Sq Ft | |
| 06/22/2015 06/22/15 | Price Changed | $79,900 | -11.1% | $43 / Sq Ft | |
| 06/18/2015 06/18/15 | Price Changed | $89,900 | -10.0% | $48 / Sq Ft | |
| 06/09/2015 06/09/15 | Price Changed | $99,900 | -9.2% | $53 / Sq Ft | |
| 06/02/2015 06/02/15 | Price Changed | $110,000 | -18.5% | $59 / Sq Ft | |
| 05/29/2015 05/29/15 | Price Changed | $134,900 | -3.6% | $72 / Sq Ft | |
| 05/27/2015 05/27/15 | Price Changed | $139,900 | -6.7% | $75 / Sq Ft | |
| 05/22/2015 05/22/15 | Price Changed | $149,900 | -6.3% | $80 / Sq Ft | |
| 05/20/2015 05/20/15 | Price Changed | $159,899 | -0.1% | $85 / Sq Ft | |
| 05/16/2015 05/16/15 | For Sale | $160,000 | -- | $85 / Sq Ft |
We collect this data history from publicly available records. To have your information removed, we recommend requesting removal directly through your county’s website.
| Year | Tax Paid | Tax Assessment Tax Assessment Total Assessment is a certain percentage of the fair market value that is determined by local assessors to be the total taxable value of land and additions on the property. | Land | Improvement |
|---|---|---|---|---|
| 2026 | $6,607 | $151,600 | $38,800 | $112,800 |
| 2025 | $6,607 | $151,600 | $38,800 | $112,800 |
| 2024 | $6,390 | $151,600 | $38,800 | $112,800 |
| 2023 | $6,390 | $151,600 | $38,800 | $112,800 |
| 2022 | $6,376 | $151,600 | $38,800 | $112,800 |
| 2021 | $6,381 | $151,600 | $38,800 | $112,800 |
| 2020 | $6,155 | $151,600 | $38,800 | $112,800 |
| 2019 | $6,046 | $151,600 | $38,800 | $112,800 |
| 2018 | $6,105 | $151,600 | $38,800 | $112,800 |
| 2017 | $6,072 | $151,600 | $38,800 | $112,800 |
| 2016 | $4,917 | $122,900 | $38,800 | $84,100 |
| 2015 | $4,776 | $122,900 | $38,800 | $84,100 |
| 2014 | $5,033 | $137,300 | $43,200 | $94,100 |
B
Seller's Agent in 2025
Bree Stumpf
Better Homes and Gardens Real Estate Maturo
(856) 304-0868
5 Total Sales
Buyer's Agent in 2025
Yekaterina Favorito
HomeSmart First Advantage Realty
(570) 855-2602
33 Total Sales
Seller's Agent in 2021
Linda Alexandroff
Coldwell Banker Realty
(609) 313-6601
46 Total Sales
Buyer's Agent in 2021
Christie Peyton
LPT Realty, LLC
(856) 386-1477
137 Total Sales
Seller's Agent in 2016
Robert Barnhardt Jr
EXP Realty, LLC
(609) 221-1199
187 Total Sales
Seller's Agent in 2015
Samuel Rifkin
Keller Williams Realty - Cherry Hill
(609) 315-9119
183 Total Sales
Source: Bright MLS
MLS Number: NJGL2048676
APN: 17-00031-0000-00020-01
Disclaimer: Certain information contained herein is derived from information provided by parties other than Homes.com. All information provided is deemed reliable, but is not guaranteed to be accurate and should be independently verified.
The data relating to real estate for sale on this website appears in part through the BRIGHT Internet Data Exchange program, a voluntary cooperative exchange of property listing data between licensed real estate brokerage firms, and is provided by BRIGHT through a licensing agreement.
Listing information is from various brokers who participate in the Bright MLS IDX program and not all listings may be visible on the site.
The property information being provided on or through the website is for the personal, non-commercial use of consumers and such information may not be used for any purpose other than to identify prospective properties consumers may be interested in purchasing.
Some properties which appear for sale on the website may no longer be available because they are for instance, under contract, sold or are no longer being offered for sale.
Property information displayed is deemed reliable but is not guaranteed.
Copyright 2026 Bright MLS, Inc.
Ask me questions while you tour the home.