22 Gray Rd Newagen, ME 04576
Southport AreaEstimated payment $11,393/month
Highlights
- 80 Feet of Waterfront
- Wood Flooring
- No HOA
- Deck
- Main Floor Bedroom
- Cottage
About This Home
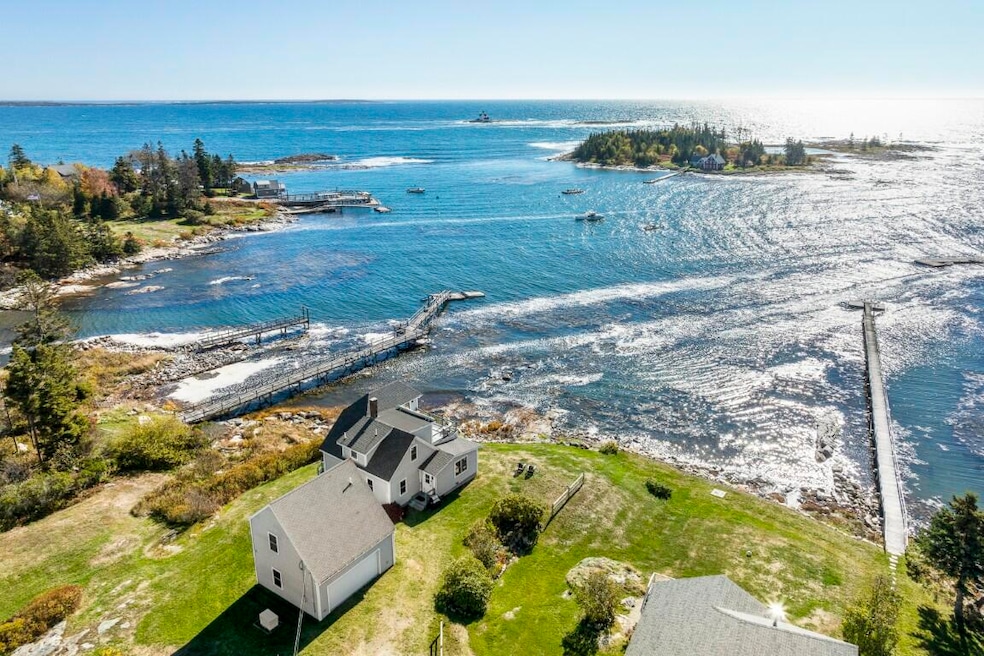
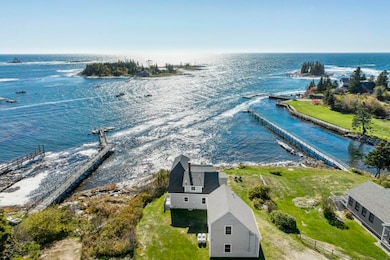
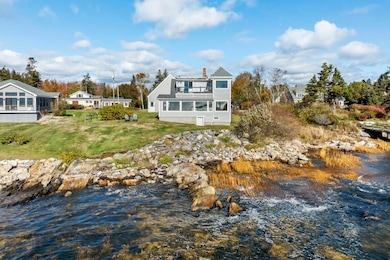
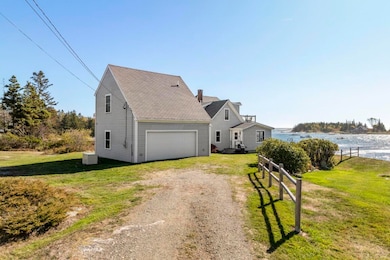
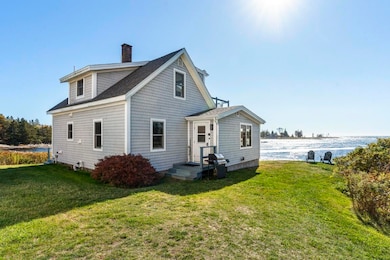
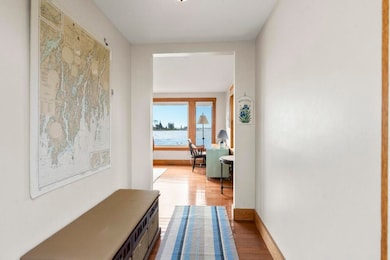
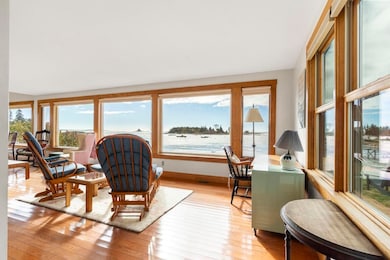
A rare chance to own a piece of waterfront on Southport's renowned Cape Newagen Harbor. This inviting cottage is all about the views, with windows lining the walls to bring the harbor, the Cuckolds Lighthouse, and open ocean right into your living space. The open floor plan makes it easy to relax with family or gather with friends. Upstairs, the bedrooms capture sweeping harbor views and beyond and each room opens onto their own outdoor spaces allowing for additional space to relax and take in the surrounding views. The detached garage includes a finished living space above—an ideal spot for guests, a quiet studio, or a cozy hideaway. Equipped with an additional full bathroom, use of this space is endless. Boating adventures are at your doorstep with a mooring in the harbor. The Southport town landing is just a short walk giving access to the protected mooring field in the harbor and boating access beyond. Blending charm, comfort, and a true sense of place, this waterfront retreat is ready to be your coastal escape.
Home Details
Home Type
- Single Family
Est. Annual Taxes
- $3,990
Year Built
- Built in 1819
Lot Details
- 11,326 Sq Ft Lot
- 80 Feet of Waterfront
- Ocean Front
- Seasonal Access to Property
- Level Lot
- Open Lot
- Property is zoned Res, Shoreland
Parking
- 1 Car Detached Garage
Property Views
- Water
- Scenic Vista
Home Design
- 2,539 Sq Ft Home
- Cottage
- Block Foundation
- Stone Foundation
- Wood Frame Construction
- Shingle Roof
- Shingle Siding
- Vinyl Siding
Kitchen
- Gas Range
- Microwave
- Dishwasher
Flooring
- Wood
- Carpet
- Tile
Bedrooms and Bathrooms
- 4 Bedrooms
- Main Floor Bedroom
- Primary bedroom located on second floor
- 3 Full Bathrooms
- Bathtub
- Shower
Laundry
- Laundry on main level
- Dryer
- Washer
Unfinished Basement
- Walk-Out Basement
- Basement Fills Entire Space Under The House
- Interior Basement Entry
Outdoor Features
- Deck
Utilities
- No Cooling
- Forced Air Heating System
- Heating System Uses Oil
- Radiant Heating System
- Bottled Gas Heating
- Private Water Source
- Well
- Septic Tank
- Septic Design Available
- Private Sewer
Community Details
- No Home Owners Association
Listing and Financial Details
- Tax Lot 50
Map
Home Values in the Area
Average Home Value in this Area
Tax History
We collect this data history from publicly available records. To have your information removed, we recommend requesting removal directly through your county’s website.
| Year | Tax Paid | Tax Assessment Tax Assessment Total Assessment is a certain percentage of the fair market value that is determined by local assessors to be the total taxable value of land and additions on the property. | Land | Improvement |
|---|---|---|---|---|
| 2025 | $3,990 | $701,900 | $330,000 | $371,900 |
| 2024 | $3,994 | $701,900 | $330,000 | $371,900 |
| 2023 | $3,685 | $701,900 | $330,000 | $371,900 |
| 2022 | $3,650 | $701,900 | $330,000 | $371,900 |
| 2021 | $4,001 | $701,900 | $330,000 | $371,900 |
| 2020 | $3,879 | $861,900 | $490,000 | $371,900 |
| 2019 | $3,534 | $861,900 | $490,000 | $371,900 |
| 2018 | $3,534 | $861,900 | $490,000 | $371,900 |
| 2017 | $3,370 | $861,900 | $490,000 | $371,900 |
| 2016 | $3,370 | $861,900 | $490,000 | $371,900 |
| 2007 | -- | $684,930 | $490,000 | $194,930 |
Property History
We collect this data history from publicly available records. To have your information removed, we recommend requesting removal directly through your county’s website.
| Date | Event | Price | List to Sale | Price per Sq Ft |
|---|---|---|---|---|
| 07/09/2026 07/09/26 | Price Changed | $1,995,000 | -11.3% | $786 / Sq Ft |
| 10/29/2025 10/29/25 | For Sale | $2,250,000 | -- | $886 / Sq Ft |
Source: Maine Listings
MLS Number: 1642147

APN: SPRT-000008-000000-000050
Disclaimer: Certain information contained herein is derived from information provided by parties other than Homes.com. All information provided is deemed reliable, but is not guaranteed to be accurate and should be independently verified.
Listing data is derived in whole or in part from Maine Real Estate Information System, Inc. (d/b/a Maine Listings) and is for consumers' personal, noncommercial use only. Dimensions are approximate and not guaranteed. All data should be independently verified.
© 2026 Maine Real Estate Information System, Inc. All Rights Reserved. Equal Housing Opportunity.
Homes.com, LLC, 17600 Laguna Canyon Rd Irvine, CA 92618 (888)-952-6393

- 7 Bayberry Ln
- 868 Hendricks Hill Rd
- 26 Miradon Ln
- 825 Hendricks Hill Rd
- 752 Hendricks Hill Rd
- 75 Stowaway Rd
- 113 Shore Rd
- 1 Captain's Way
- 5 Captain's Way
- 17 Cedar Ln Unit 17
- 30 & 34 Nickerson
- 32 Nickerson Rd
- 3 Cedar Ln Unit 3
- P/O 4-1 Camerons Point Rd
- 1442 Five Islands Rd
- 13 Camerons Point Rd
- 234 Atlantic Ave
- 7 Flint Ln
- 179 Crest Ave
- 1 Chimes Ln
- 220 Atlantic Ave
- 40 Townsend Ave Unit 40 B
- 38 Townsend Ave
- 236 Ocean Point Rd
- 448 Wiscasset Rd Unit 448 Wiscasset Rd
- 9 Bayview Dr
- 9 Bayview Dr
- 23 George Wright Rd
- 97-99 Commercial St Unit Apartment 99-1
- 8 Denny Rd
- 193 Splitrock Rd Unit 3
- 17 Rock Haven Dr
- 55 Shore Rd
- 15 Federal St Unit 301
- 30 Intrepid St
- 126 Pegasus St
- 10 Townsend Ln
- 93-97 Admiral Fitch Ave Unit 93 Admiral Fitch Ave
- 99 Admiral Fitch Ave
- 8 Admiral Harry Rich Dr
Ask me questions while you tour the home.