
Susan Callahan
Coldwell Banker Realty - Salem
(351) 208-2603
19 Total Sales
1 in Belvidere
$575,000 Price

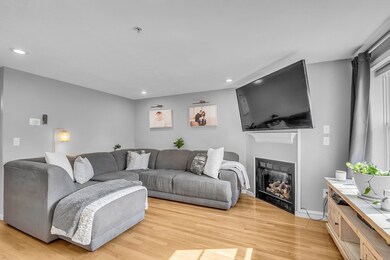

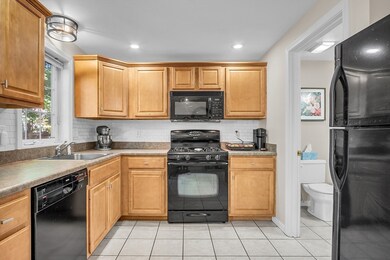
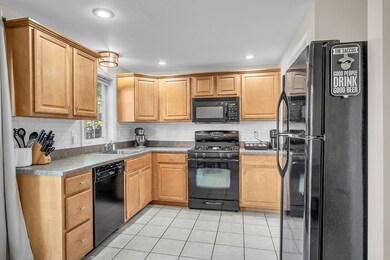
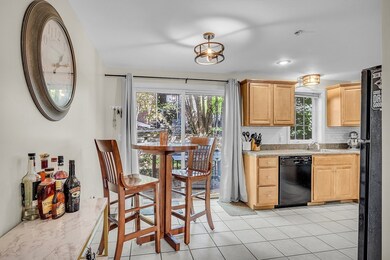
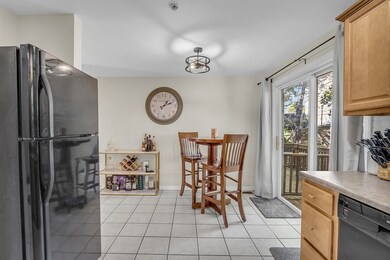
Welcome to 22 Harrison Street U:2. Built in 2004, this delightful 1,504 sq ft condo is the perfect blend of comfort and convenience. As you step inside, you'll be greeted by a spacious layout featuring three bedrooms and one-and-a-half bathrooms—ideal for modern living. Two private decks offer inviting spots to enjoy your morning coffee or unwind after a long day. The condo comes with a one-car garage and off-street parking, ensuring parking is never an issue. Inside, you’ll appreciate the in-unit washer and dryer, adding to the ease of daily routines. With the water tank updated in 2012 and hardwood floors throughout, this home is move-in ready. Located near Trull Brook Golf Course, UMass Lowell, Tsongas Arena, Lowell General Hospital, and Downtown which has all the amenities one could ask for. 22 Harrison is a perfect commute to almost anywhere, with easy access to the Lowell Purple Line (T), RT-3, I-93, and I-495, this home offers both nature and urban convenience at your doorstep.
Susan Callahan
Coldwell Banker Realty - Salem
(351) 208-2603
19 Total Sales
1 in Belvidere
$575,000 Price
North Star Group
Real Broker MA, LLC
(857) 240-5268
110 Total Sales
1 in Belvidere
$600,000 Price
Heidy Gisler
Keller Williams Realty Success
(781) 782-2883
61 Total Sales
1 in Belvidere
$355,000 Price
Rachel Imlach
Woods Real Estate
(978) 622-2290
20 Total Sales
1 in Belvidere
$430,000 Price
Virginia Todd
Leading Edge Real Estate
(857) 323-6892
50 Total Sales
1 in Belvidere
$412,000 Price
Daniele Parravano
RE/MAX Distinct Advantage
(781) 773-2173
19 Total Sales
1 in Belvidere
$915,000 Price
We collect this data history from publicly available records. To have your information removed, we recommend requesting removal directly through your county’s website.
| Date | Event | Price | List to Sale | Price per Sq Ft | Prior Sale |
|---|---|---|---|---|---|
| 11/19/2024 11/19/24 | Sold | $390,000 | -2.3% | $259 / Sq Ft | |
| 10/15/2024 10/15/24 | Pending | -- | -- | -- | |
| 10/07/2024 10/07/24 | For Sale | $399,000 | +77.3% | $265 / Sq Ft | |
| 04/13/2016 04/13/16 | Sold | $225,000 | -5.9% | $136 / Sq Ft | View Prior Sale |
| 02/27/2016 02/27/16 | Pending | -- | -- | -- | |
| 02/01/2016 02/01/16 | For Sale | $239,000 | +6.2% | $145 / Sq Ft | |
| 01/31/2016 01/31/16 | Off Market | $225,000 | -- | -- | |
| 11/03/2015 11/03/15 | Price Changed | $239,000 | -4.0% | $145 / Sq Ft | |
| 10/21/2015 10/21/15 | For Sale | $249,000 | -- | $151 / Sq Ft |
Seller's Agent in 2024
Christian Murray
First Priority Realty, Co.
(978) 427-9391
2 in this area
108 Total Sales
Buyer's Agent in 2024
Luciano Leone
RE/MAX 360
1 in this area
166 Total Sales
A
Seller's Agent in 2016
Alliance Home Team
RE/MAX
C
Buyer's Agent in 2016
Claudia Campbell
Fudge Properties
Source: MLS Property Information Network (MLS PIN)
MLS Number: 73299485
Disclaimer: Certain information contained herein is derived from information provided by parties other than Homes.com. All information provided is deemed reliable, but is not guaranteed to be accurate and should be independently verified.
The property listing data and information, or the Images, set forth herein were provided to MLS Property Information Network, Inc. from third party sources, including sellers, lessors and public records, and were compiled by MLS Property Information Network, Inc. The property listing data and information, and the Images, are for the personal, non-commercial use of consumers having a good faith interest in purchasing or leasing listed properties of the type displayed to them and may not be used for any purpose other than to identify prospective properties which such consumers may have a good faith interest in purchasing or leasing. MLS Property Information Network, Inc. and its subscribers disclaim any and all representations and warranties as to the accuracy of the property listing data and information, or as to the accuracy of any of the Images, set forth herein.
Ask me questions while you tour the home.