NOT LISTED FOR SALE
2 Beds
2 Baths
1,590 Sq Ft
1988 Built

Sale Details

Date Sold: December 30, 2013

Last sale price $193,000 $121 Per Sq Ft

29 Days on Market

Highlights

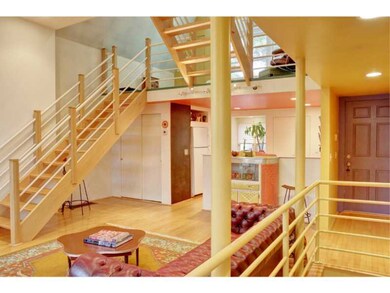
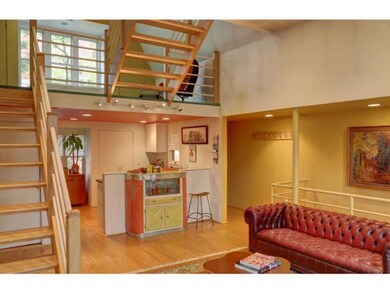
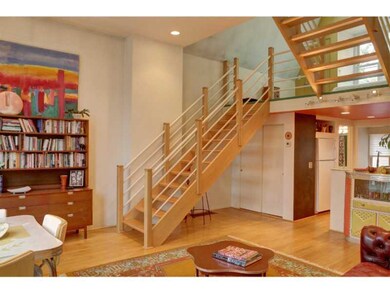
  • Cathedral Ceiling
  • Plywood Flooring
  • Cul-De-Sac
  • Classical High School Rated A
  • Den
  • 2-minute walk to PKL - Dexter Field

About This Home

As of December 2013

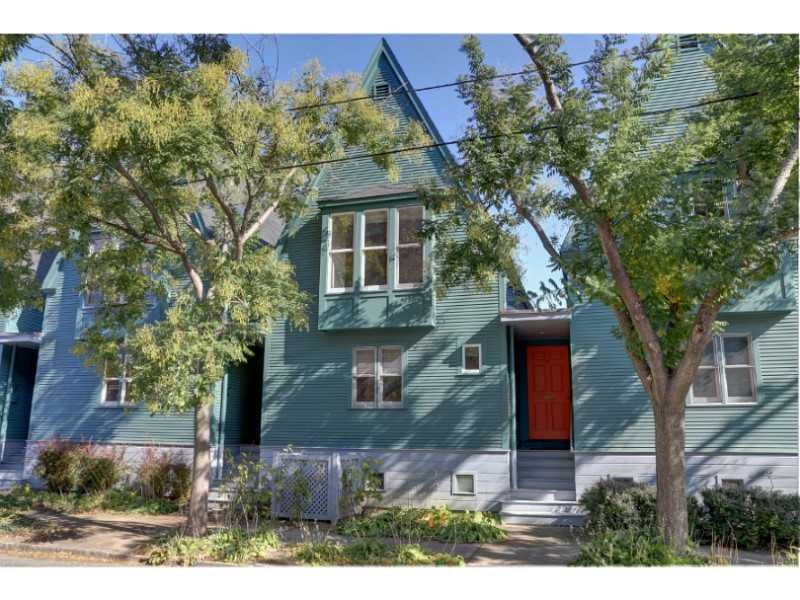
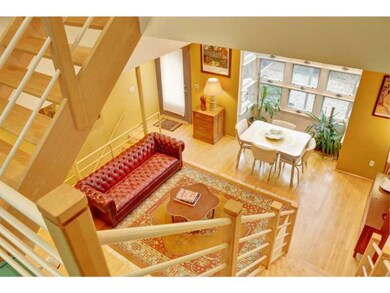
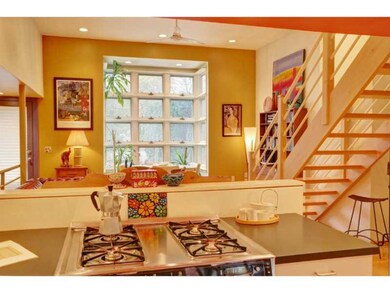
Stunning award winning Townhome in the Armory District. Dramatic 2 bedroom, 2 bath residence w/chef's kitchen, loft studio/den, soaring ceilings, flooded with light, hardwood floors, central air, off street parking and private garden. One of a kind!

Last Agent to Sell the Property

Markham And Derentis Associates

Residential Properties Ltd. Listed on: 10/31/2013

Last Buyer's Agent

Markham And Derentis Associates

Residential Properties Ltd. Listed on: 10/31/2013

Create a Home Valuation Report for This Property
The Home Valuation Report is an in-depth analysis detailing your home's value as well as a comparison with similar homes in the area

Townhouse Details

Home Type

  • Townhome

Est. Annual Taxes

  • $3,048

Year Built

  • Built in 1988

HOA Fees

  • $200 Monthly HOA Fees

Home Design

  • Entry on the 1st floor
  • Wood Siding
  • Concrete Perimeter Foundation
  • Clapboard

Interior Spaces

  • 3-Story Property
  • Cathedral Ceiling
  • Entrance Foyer
  • Living Room
  • Dining Room
  • Den
  • Utility Room

Kitchen

  • Oven
  • Range
  • Dishwasher
  • Disposal

Flooring

  • Plywood
  • Ceramic Tile

Bedrooms and Bathrooms

  • 2 Bedrooms
  • 2 Full Bathrooms

Laundry

  • Laundry Room
  • Dryer
  • Washer

Finished Basement

  • Basement Fills Entire Space Under The House
  • Interior and Exterior Basement Entry

Home Security

Parking

  • 2 Parking Spaces
  • No Garage
  • Assigned Parking

Utilities

  • Forced Air Heating and Cooling System
  • Heating System Uses Gas
  • Hydro-Air Heating System
  • Separate Meters
  • 200+ Amp Service
  • Gas Water Heater
  • Cable TV Available

Additional Features

  • Patio
  • Cul-De-Sac

Listing and Financial Details

  • Tax Lot 562
  • Assessor Parcel Number 22HARRISONST3PROV

Community Details

Overview

  • 4 Units
  • Armory District Subdivision

Amenities

  • Shops
  • Public Transportation

Pet Policy

  • Pets Allowed

Security

  • Storm Doors

Townhouse Details

Home Type

Townhome

Est. Annual Taxes

$3,048

Year Built

Built in 1988

Lot Details

0 Sq Ft Lot

HOA Fees

$200 per month

Listing Details

  • Property Sub Type: Condominium
  • Prop. Type: Residential
  • Subdivision Name: Armory District
  • Above Grade Finished Sq Ft: 1016.0
  • Building Name: Harrison Street Condos
  • Entry Level: 1
  • Garage Yn: No
  • Unit Levels: Three Or More
  • New Construction: No
  • Building Stories: 3
  • Structure Type: Townhouse
  • Year Built: 1988
  • Property Sub Type Additional: Condominium
  • Pets No Pets Comments: Cats,Large Dogs (over 25 lbs.),Small Dogs (under 25 lbs.)
  • Special Features: None
  • Stories: 3

Interior Features

  • Appliances: Dryer, Dishwasher, Disposal, Gas Water Heater, Oven, Range, Refrigerator, Water Heater, Washer
  • Has Basement: Exterior Entry, Full, Finished, Interior Entry
  • Basement YN: Yes
  • Full Bathrooms: 2
  • Total Bedrooms: 2
  • Below Grade Sq Ft: 574.0
  • Door Features: Storm Door(s)
  • Entry Location: First Floor Access,Private Entry
  • Fireplace Features: None
  • Fireplace: No
  • Flooring: Ceramic Tile, Hardwood, Plywood
  • Interior Amenities: Cathedral Ceiling(s), High Ceilings, Vaulted Ceiling(s), Cable TV
  • Living Area: 1590.0
  • Dining Room Type: Bathroom, Bedroom, Den, Dining Room, Foyer, Laundry, Living Room, Primary Bedroom, Utility Room
  • Stories: 3

Exterior Features

  • Lot Features: Cul-De-Sac
  • Construction Type: Drywall, Clapboard, Wood Siding
  • Exterior Features: Patio
  • Foundation Details: Concrete Perimeter
  • Patio And Porch Features: Patio

Garage/Parking

  • Parking Features: Assigned, No Garage
  • Total Parking Spaces: 2.0

Utilities

  • Laundry Features: In Unit
  • Cooling: Central Air
  • Cooling Y N: Yes
  • Heating: Forced Air, Gas, Hydro Air, Individual
  • Heating Yn: Yes
  • Electric: 200+ Amp Service, Circuit Breakers, Separate Meters
  • Sewer: Connected
  • Utilities: Sewer Connected
  • Water Source: Connected, Water Tap Fee

Condo/Co-op/Association

  • Community Features: Highway Access, Near Schools, Public Transportation, Shopping, Sidewalks
  • Senior Community: No
  • Association Fee: 200.0
  • Association Fee Frequency: Monthly
  • Pets Allowed: Yes
  • Common Interest: Condominium

Lot Info

  • Parcel #: 22HARRISONST3PROV
  • Zoning: R-3

Multi Family

  • Number Of Units In Community: 4

Tax Info

  • Tax Annual Amount: 3048.0
  • Tax Lot: 562
  • Tax Year: 2013

Home Values in the Area

Source: Public Records

Average Home Value in this Area


Source: Public Records

Agents Specializing in West End, RI

See All Agents

Property History

We collect this data history from publicly available records. To have your information removed, we recommend requesting removal directly through your county’s website.

Date Event Price List to Sale Price per Sq Ft
12/30/2013 12/30/13 Sold $193,000 +2.1% $121 / Sq Ft
11/30/2013 11/30/13 Pending -- -- --
10/31/2013 10/31/13 For Sale $189,000 -- $119 / Sq Ft
Source: State-Wide MLS

Agents Affiliated with this Home

See All Agents

Map

Source: State-Wide MLS

MLS Number: 1054512

State-Wide MLS
Your Personal Tour Guide

Ask me questions while you tour the home.