NOT LISTED FOR SALE

22 Highland Dr Apalachin, NY 13732

Owego Area

Estimated Value: $277,000 - $343,576

4 Beds
2.5 Baths
2,417 Sq Ft
$129/Sq Ft Est. Value

Sale Details

Date Sold: December 7, 2021

Last sale price $170,212 $70 Per Sq Ft

Est. 83% increase in value since last sale

Current estimated payment $2,379 / mo

206 Days on Market

Highlights

  • Deck
  • Wood Flooring
  • Enclosed Patio or Porch
  • Vestal Middle School Rated A-
  • Fenced Yard
  • 2 Car Attached Garage

About This Home

As of December 2021

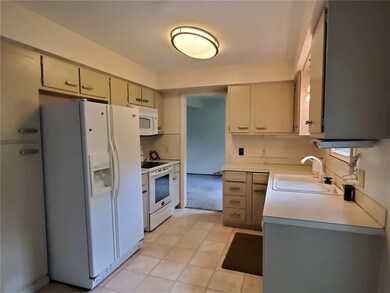
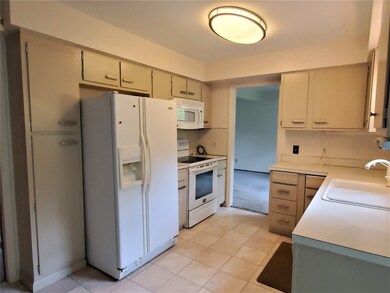
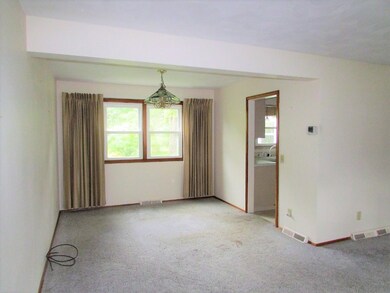
Lovely 4 Bedroom 2.5 Bath 2 Story located in Tioga Terrace, Easy access to both Owego and Broome County. Vestal Schools, Newer insulated windows and hardwood floors thru out except for FM and 1/2 Ba on 1st floor. Features 1st floor family room w/ Gas Fireplace and also has 1st floor Laundry. Attic access in front bedroom facing the street. New flooring in main and mstr bathrooms. Spacious master bedroom has full bath and walk-in closet. Has a Generator/transfer station and New Sump Pump. House has all new wiring thru out and 200 amp Circuit Breaker System. The 3 Season Sun Room is a delightful addition to this home which overlooks a large fenced yard., plus a 12 x 12 open deck. 100% Money Back Guarantee, Certain Terms & Conditions Apply

Last Agent to Sell the Property

Diane Kerth

HOWARD HANNA License #30KE0732769 Listed on: 05/13/2021

HOWARD HANNA

Co-Listed By

Dale Tifft

HOWARD HANNA License #30TI0500492

Last Buyer's Agent

Jamie Goodspeed

WARREN REAL ESTATE (FRONT STREET) License #10301209418

Home Details

Home Type

  • Single Family

Est. Annual Taxes

  • $7,975

Year Built

  • Built in 1971

Lot Details

  • Lot Dimensions are 97x195x42x209
  • Fenced Yard
  • Landscaped
  • Level Lot

Parking

  • 2 Car Attached Garage
  • Garage Door Opener

Home Design

  • Aluminum Siding
  • Concrete Perimeter Foundation

Interior Spaces

  • 2,417 Sq Ft Home
  • 2-Story Property
  • Gas Fireplace
  • Insulated Windows
  • Family Room with Fireplace
  • Storm Doors
  • Basement

Kitchen

  • Free-Standing Range
  • Microwave
  • Dishwasher

Flooring

  • Wood
  • Carpet
  • Tile
  • Vinyl

Bedrooms and Bathrooms

  • 4 Bedrooms
  • Walk-In Closet

Laundry

  • Dryer
  • Washer

Outdoor Features

  • Deck
  • Enclosed Patio or Porch
  • Shed

Schools

  • Tioga Hills Elementary School

Utilities

  • Forced Air Heating and Cooling System
  • Gas Water Heater

Community Details

  • Tioga Terrace Subdivision

Listing and Financial Details

  • Assessor Parcel Number 493089-154-013-0002-024-000-0000

Home Details

Home Type

Single Family

Est. Annual Taxes

$7,975

Year Built

Built in 1971

Lot Details

0.47 Acres

Parking

2

Listing Details

  • Property Sub Type: Single Family Residence
  • Prop. Type: Residential
  • Lot Size: 97x195x42x209
  • Co List Office Mls Id: 12704
  • Co List Office Phone: 607-772-1177
  • Inclusions: CARBON MONOXIDE DETECTOR,SMOKE DETECTORS,SUMP PUMP,WINDOW TREATMENTS-SOME
  • Ownership: OWNER
  • Subdivision Name: Tioga Terrace
  • Directions: Rte 434 to Griffin to Frederick to Right on Highland.
  • Above Grade Finished Sq Ft: 1976.0
  • Architectural Style: Two Story
  • Garage Yn: Yes
  • Unit Levels: Two
  • Building Stories: 2
  • Year Built: 1971
  • Property Sub Type Additional: Single Family Residence
  • Special Features: VirtualTour
  • Stories: 2

Interior Features

  • Appliances: Dryer, Dishwasher, Free-Standing Range, Gas Water Heater, Microwave, Refrigerator, Washer
  • Full Bathrooms: 2
  • Half Bathrooms: 1
  • Total Bedrooms: 4
  • Below Grade Sq Ft: 441.0
  • Door Features: Storm Door(s)
  • Fireplace Features: Family Room, Gas
  • Fireplaces: 1
  • Fireplace: Yes
  • Flooring: Carpet, Hardwood, Tile, Vinyl
  • Interior Amenities: Walk-In Closet(s)
  • Living Area: 2417.0
  • Window Features: Insulated Windows

Exterior Features

  • Fencing: Yard Fenced
  • Lot Features: Level
  • Construction Type: Aluminum Siding
  • Exterior Features: Deck, Landscaping, Shed
  • Foundation Details: Basement, Concrete Perimeter
  • Other Structures: Shed(s)
  • Patio And Porch Features: Deck, Enclosed, Open, Patio

Garage/Parking

  • Attached Garage: Yes
  • Garage Spaces: 2.0
  • Parking Features: Attached, Electricity, Garage, Two Car Garage, Garage Door Opener

Utilities

  • Laundry Features: Washer Hookup, Dryer Hookup, ElectricDryer Hookup
  • Cooling: Central Air
  • Cooling Y N: Yes
  • Heating: Forced Air
  • Heating Yn: Yes
  • Sewer: Public Sewer
  • Water Source: Public

Schools

  • Elementary School: Tioga Hills
  • Junior High Dist: Vestal

Lot Info

  • Parcel #: 493089-154-013-0002-024-000-0000
  • Zoning Description: Res
  • Zoning: Res
  • ResoLotSizeUnits: Acres

Tax Info

  • Tax Annual Amount: 7975.0
  • Tax Book Number: 154.13-2-24

Ownership History

We collect this data history from publicly available records. To have your information removed, we recommend requesting removal directly through your county’s website.

Date Name Owned For Owner Type

Purchase Details

Listed on
May 13, 2021
Closed on
Dec 7, 2021
Sold by
Bought by
Seller's Agent
Diane Kerth
HOWARD HANNA
Buyer's Agent
Jamie Goodspeed
WARREN REAL ESTATE (FRONT STREET)
List Price
$204,900
Sold Price
$170,212
Premium/Discount to List
-$34,688
-16.93%
Current Estimated Value
$310,644

Home Financials for this Owner

Home Financials are based on the most recent Mortgage that was taken out on this home.
Estimated Appreciation
$140,432
Avg. Annual Appreciation
13.84%
Original Mortgage
$171,931
Interest Rate
0.0309%
Mortgage Type
Purchase Money Mortgage

Purchase Details

Closed on
Jun 15, 2004
Sold by
Bought by
Source: Public Records
Create a Home Valuation Report for This Property
The Home Valuation Report is an in-depth analysis detailing your home's value as well as a comparison with similar homes in the area

Home Values in the Area

Source: Public Records

Average Home Value in this Area


Source: Public Records

Purchase History

We collect this data history from publicly available records. To have your information removed, we recommend requesting removal directly through your county’s website.

Date Buyer Sale Price Title Company
$170,212 None Available
$160,000 Herbert Kline
Source: Public Records

Mortgage History

We collect this data history from publicly available records. To have your information removed, we recommend requesting removal directly through your county’s website.

Date Status Borrower Loan Amount
Open $171,931
Source: Public Records

Property History

We collect this data history from publicly available records. To have your information removed, we recommend requesting removal directly through your county’s website.

Date Event Price List to Sale Price per Sq Ft
12/07/2021 12/07/21 Sold $170,212 -16.9% $70 / Sq Ft
12/06/2021 12/06/21 Pending -- -- --
05/13/2021 05/13/21 For Sale $204,900 -- $85 / Sq Ft
Source: Greater Binghamton Association of REALTORS®

Tax History

We collect this data history from publicly available records. To have your information removed, we recommend requesting removal directly through your county’s website.

Year Tax Paid Tax Assessment Tax Assessment Total Assessment is a certain percentage of the fair market value that is determined by local assessors to be the total taxable value of land and additions on the property. Land Improvement
2025 $8,764 $146,000 $17,100 $128,900
2024 $8,763 $146,000 $17,100 $128,900
2023 $87 $146,000 $17,100 $128,900
2022 $8,085 $146,000 $17,100 $128,900
2021 $7,758 $146,000 $17,100 $128,900
2020 $13,581 $146,000 $17,100 $128,900
2019 $8,611 $146,000 $17,100 $128,900
2018 $11,992 $146,000 $17,100 $128,900
2017 $6,608 $146,000 $17,100 $128,900
2016 $6,510 $146,000 $17,100 $128,900
2015 -- $146,000 $17,100 $128,900
2014 -- $146,000 $17,100 $128,900
Source: Public Records

Agents Affiliated with this Home

  • Section Image
  • Section Image
  • Section Image
See All Agents

Map

Source: Greater Binghamton Association of REALTORS®

MLS Number: 311286

APN: 493089-154-013-0002-024-000-0000

Your Personal Tour Guide

Ask me questions while you tour the home.