
Paul Nilsen
WEICHERT REALTORS
(732) 631-8548
79 Total Sales
1 in Maplewood
$175,000 Price
Estimated Value: $1,388,219
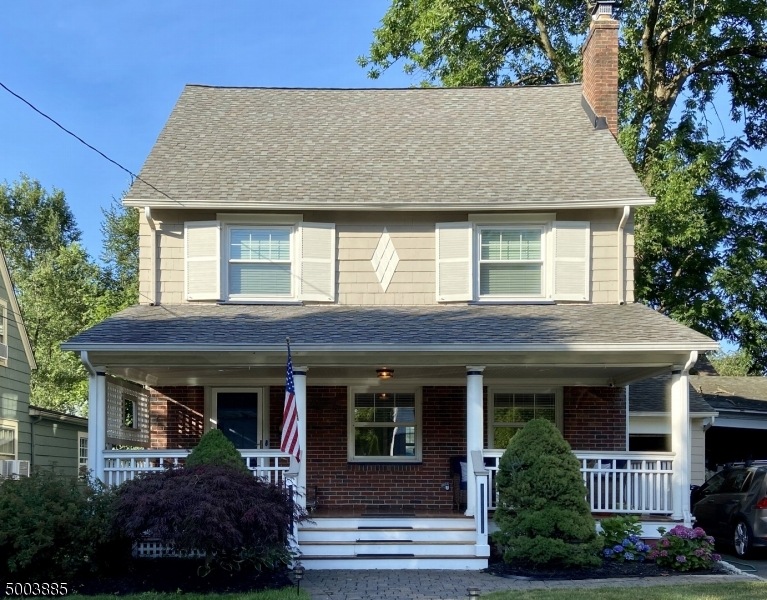
Welcome to the most epic porch in all of Maplewood! 22 Hoffman Street is conveniently located in one of the most friendly neighborhoods of Maplewood. It is a quick 3 min walk to Orchard Park & Playground and a 12-15 min walk to downtown and the train (there is also a Jitney stop at the end of the street for those rainy days). The home features a fully renovated first floor with top of the line kitchen appliances, a 2nd floor with 3 bedrooms and a renovated full bathroom, a 3rd floor 4th bedroom/office with its own bathroom and large storage closet and a finished basement playroom. Other recent updates and features include: updated electrical service, exterior generator hookup, whole house water filtration, new high efficiency heating pipe insulation, new nat gas hot water heater and more!
We collect this data history from publicly available records. To have your information removed, we recommend requesting removal directly through your county’s website.
Paul Nilsen
WEICHERT REALTORS
(732) 631-8548
79 Total Sales
1 in Maplewood
$175,000 Price
Tom Heyl
KELLER WILLIAMS REALTY
(862) 707-2329
28 Total Sales
1 in Maplewood
$1,400,000 Price
Yesenia Alcivar
Serhant New Jersey LLC
(908) 460-1784
49 Total Sales
1 in Maplewood
$465,000 Price
Ketty Jean
RE/MAX Instyle Realty Corp
(848) 269-1943
29 Total Sales
1 in Maplewood
$675,000 Price
Ed Salazar
SALAZAR REALTY GROUP, INC
(973) 836-5169
35 Total Sales
11 in Maplewood
$357K - $920K Price Range
Tina Torres
RE/MAX LIFETIME REALTORS
(862) 298-4450
186 Total Sales
4 in Maplewood
$445K - $720K Price Range
We collect this data history from publicly available records. To have your information removed, we recommend requesting removal directly through your county’s website.
| Date | Buyer | Sale Price | Title Company |
|---|---|---|---|
| $823,500 | Acres Land Title | ||
| Zausner Meyrl S | $207,500 | -- |
We collect this data history from publicly available records. To have your information removed, we recommend requesting removal directly through your county’s website.
| Date | Status | Borrower | Loan Amount |
|---|---|---|---|
| Open | -- | $658,800 |
We collect this data history from publicly available records. To have your information removed, we recommend requesting removal directly through your county’s website.
| Date | Event | Price | List to Sale | Price per Sq Ft | Prior Sale |
|---|---|---|---|---|---|
| 10/01/2020 10/01/20 | Sold | $823,500 | +3.5% | $428 / Sq Ft | |
| 08/24/2020 08/24/20 | Pending | -- | -- | -- | |
| 07/31/2020 07/31/20 | For Sale | $796,000 | +20.6% | $414 / Sq Ft | |
| 03/23/2018 03/23/18 | Sold | $660,000 | +1.5% | $388 / Sq Ft | View Prior Sale |
| 02/23/2018 02/23/18 | Pending | -- | -- | -- | |
| 02/07/2018 02/07/18 | For Sale | $650,000 | +0.6% | $382 / Sq Ft | |
| 12/02/2015 12/02/15 | Sold | $646,000 | -- | $379 / Sq Ft | View Prior Sale |
We collect this data history from publicly available records. To have your information removed, we recommend requesting removal directly through your county’s website.
| Year | Tax Paid | Tax Assessment Tax Assessment Total Assessment is a certain percentage of the fair market value that is determined by local assessors to be the total taxable value of land and additions on the property. | Land | Improvement |
|---|---|---|---|---|
| 2026 | $24,065 | $1,002,300 | $485,000 | $517,300 |
| 2025 | $24,065 | $1,002,300 | $485,000 | $517,300 |
| 2024 | $21,953 | $1,002,300 | $485,000 | $517,300 |
| 2022 | $21,227 | $602,000 | $340,000 | $262,000 |
| 2021 | $20,582 | $602,000 | $340,000 | $262,000 |
| 2020 | $19,998 | $602,000 | $340,000 | $262,000 |
| 2019 | $19,382 | $600,800 | $340,000 | $260,800 |
| 2018 | $18,883 | $600,800 | $340,000 | $260,800 |
| 2017 | $18,318 | $600,800 | $340,000 | $260,800 |
| 2016 | $15,952 | $432,900 | $275,000 | $157,900 |
| 2015 | $15,584 | $432,900 | $275,000 | $157,900 |
| 2014 | $15,255 | $432,900 | $275,000 | $157,900 |
Seller's Agent in 2020
Jack Yao
REALMART REALTY
(888) 362-6543
1,383 Total Sales
Seller Co-Listing Agent in 2020
Eugeniusz Jaworski
REALMART REALTY
(732) 727-2285
1 Total Sale
LL
Seller's Agent in 2018
LARA D. LIQUORI
PROMINENT PROPERTIES SIR
Buyer's Agent in 2018
Saritte Harel
KELLER WILLIAMS REALTY
(973) 713-9464
343 Total Sales
ES
Seller's Agent in 2015
EILENE B SHAUGER
COLDWELL BANKER REALTY
Source: Garden State MLS
MLS Number: 3652781
APN: 11-00014-03-00010
Disclaimer: Certain information contained herein is derived from information provided by parties other than Homes.com. All information provided is deemed reliable, but is not guaranteed to be accurate and should be independently verified.
The data relating to real estate for sale on this website comes in part from the IDX Program of Garden State Multiple Listing Service, L.L.C. Real estate listings held by other brokerage firms are marked as IDX Listing.
Information deemed reliable but not guaranteed.
Copyright © 2026 Garden State Multiple Listing Service, L.L.C. All rights reserved.
Notice: The dissemination of listings on this website does not constitute the consent required by N.J.A.C. 11:5.6.1 (n) for the advertisement of listings exclusively for sale by another broker. Any such consent must be obtained in writing from the listing broker.
This information is being provided for Consumers’ personal, non-commercial use and may not be used for any purpose other than to identify prospective properties Consumers may be interested in purchasing.
Ask me questions while you tour the home.