
Alexander Koziakov
Compass
(781) 417-5576
88 Total Sales
1 in Downtown Randolph
$555,000 Price

Estimated Value: $583,000 - $628,000
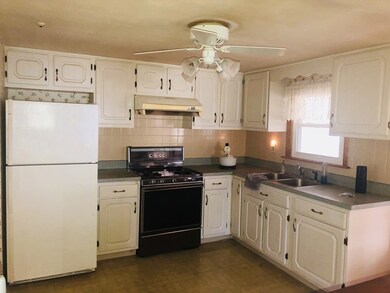

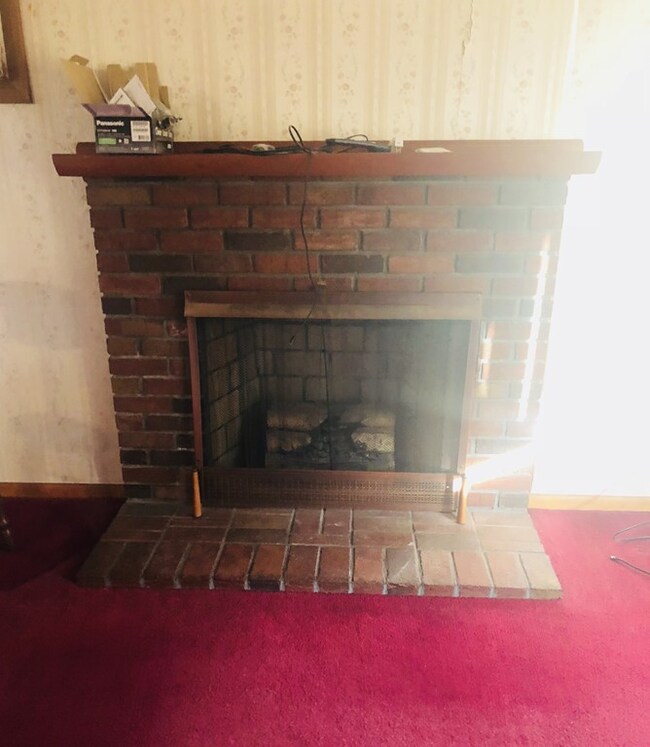
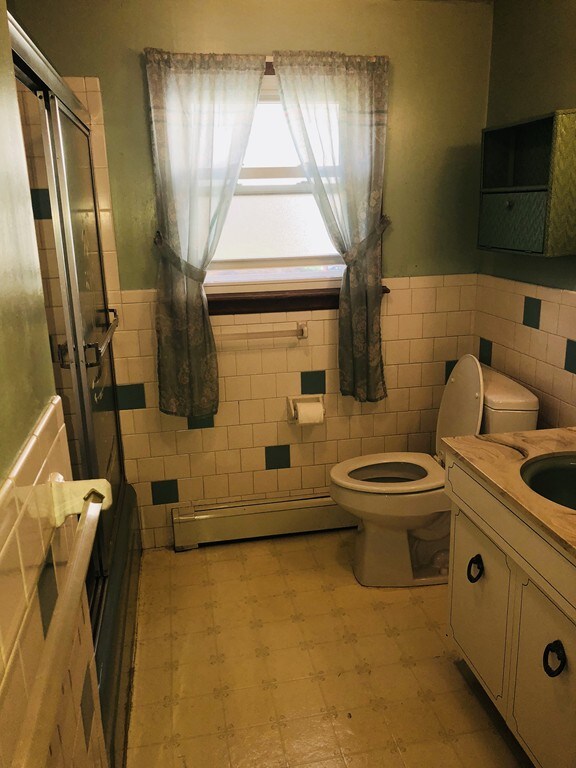
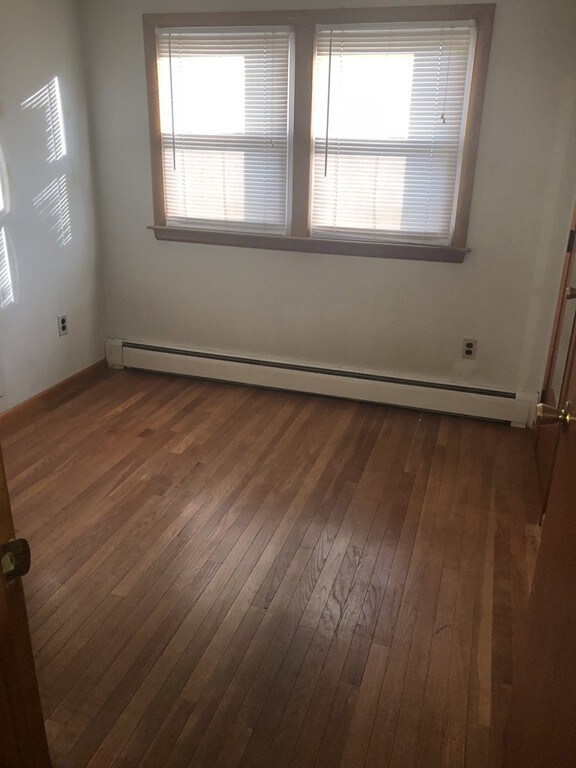
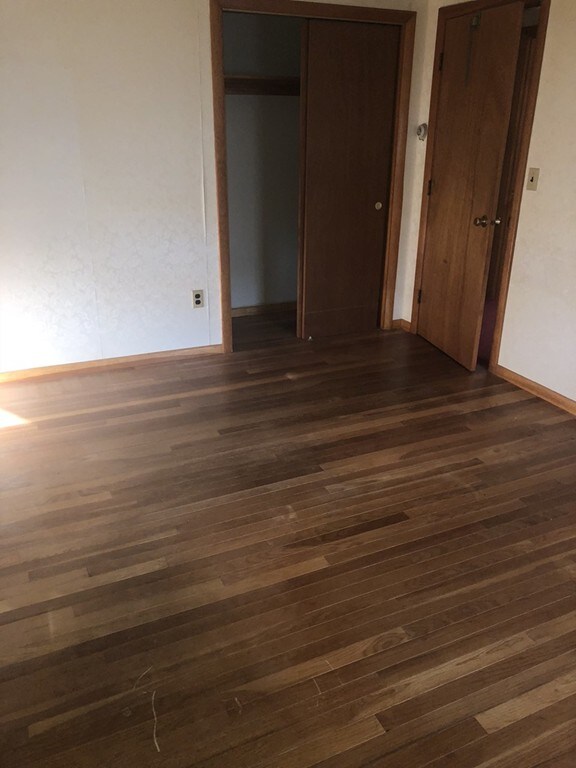
Come see all the possibilities with this large Raised Ranch style home located in a secluded residential neighborhood. This home has a large living room with fireplace, formal dining room and a large enclosed porch off the kitchen. Currently carpeted but there are hardwood floors underneath. In addition the upper level also has a full bath and three bedrooms with hardwood floors. The lower level has a family room, an office, a half bath with laundry and an attached one car garage with electric door opener. The home is conveniently located just a short distance to all area amenities. The furnace and hot water heater were replaced around 2010. All windows have been replaced but not sure of the date. First showing will be Sunday at 11:00am-12:30pm. Offers will be accepted through Monday, 5/7/18 at 5:00pm.
We collect this data history from publicly available records. To have your information removed, we recommend requesting removal directly through your county’s website.
Alexander Koziakov
Compass
(781) 417-5576
88 Total Sales
1 in Downtown Randolph
$555,000 Price
Julie Bellas
Keller Williams Realty
(774) 250-3156
63 Total Sales
1 in Downtown Randolph
$735,000 Price
Yves Pierre-Louis
Berkshire Hathaway HomeServices Commonwealth Real Estate
(781) 386-0748
42 Total Sales
4 in Downtown Randolph
$425K - $700K Price Range
Liana Williams
Fort Hill Brokerage Group
(857) 349-2040
48 Total Sales
2 in Downtown Randolph
$453K - $680K Price Range
Johnny Long
PRIVI Realty LLC
(857) 353-8035
167 Total Sales
1 in Downtown Randolph
$622,500 Price
Roy Mazraani
Real Broker MA, LLC
(774) 208-9313
78 Total Sales
2 in Downtown Randolph
$265K - $460K Price Range
We collect this data history from publicly available records. To have your information removed, we recommend requesting removal directly through your county’s website.
| Date | Buyer | Sale Price | Title Company |
|---|---|---|---|
| $360,000 | -- | ||
| Goon Gwock M | -- | -- | |
| Goon Gwock M | -- | -- |
We collect this data history from publicly available records. To have your information removed, we recommend requesting removal directly through your county’s website.
| Date | Status | Borrower | Loan Amount |
|---|---|---|---|
| Open | $309,564 | ||
| Closed | Tran Son | $312,979 | |
| Closed | Tran Son | $315,425 |
We collect this data history from publicly available records. To have your information removed, we recommend requesting removal directly through your county’s website.
| Date | Event | Price | List to Sale | Price per Sq Ft |
|---|---|---|---|---|
| 06/13/2018 06/13/18 | Sold | $360,000 | +5.9% | $313 / Sq Ft |
| 05/08/2018 05/08/18 | Pending | -- | -- | -- |
| 05/02/2018 05/02/18 | For Sale | $339,900 | -- | $295 / Sq Ft |
We collect this data history from publicly available records. To have your information removed, we recommend requesting removal directly through your county’s website.
| Year | Tax Paid | Tax Assessment Tax Assessment Total Assessment is a certain percentage of the fair market value that is determined by local assessors to be the total taxable value of land and additions on the property. | Land | Improvement |
|---|---|---|---|---|
| 2025 | $6,338 | $545,900 | $261,700 | $284,200 |
| 2024 | $6,206 | $542,000 | $256,600 | $285,400 |
| 2023 | $6,057 | $501,400 | $233,200 | $268,200 |
| 2022 | $5,818 | $427,800 | $194,400 | $233,400 |
| 2021 | $5,572 | $377,000 | $162,100 | $214,900 |
| 2020 | $5,429 | $364,100 | $162,100 | $202,000 |
| 2019 | $5,337 | $356,300 | $154,300 | $202,000 |
| 2018 | $5,207 | $327,900 | $140,300 | $187,600 |
| 2017 | $5,017 | $310,100 | $133,500 | $176,600 |
| 2016 | $4,873 | $280,200 | $121,400 | $158,800 |
| 2015 | $4,768 | $263,400 | $115,600 | $147,800 |
Seller's Agent in 2018
LeeAnn Cerretani
Conway - Mansfield
(508) 954-2621
150 Total Sales
CD
Buyer's Agent in 2018
Christine Do
Keller Williams Realty
(617) 593-2887
10 in this area
260 Total Sales
Source: MLS Property Information Network (MLS PIN)
MLS Number: 72319021
APN: RAND-000053-I000000-001511
Disclaimer: Certain information contained herein is derived from information provided by parties other than Homes.com. All information provided is deemed reliable, but is not guaranteed to be accurate and should be independently verified.
The property listing data and information, or the Images, set forth herein were provided to MLS Property Information Network, Inc. from third party sources, including sellers, lessors and public records, and were compiled by MLS Property Information Network, Inc. The property listing data and information, and the Images, are for the personal, non-commercial use of consumers having a good faith interest in purchasing or leasing listed properties of the type displayed to them and may not be used for any purpose other than to identify prospective properties which such consumers may have a good faith interest in purchasing or leasing. MLS Property Information Network, Inc. and its subscribers disclaim any and all representations and warranties as to the accuracy of the property listing data and information, or as to the accuracy of any of the Images, set forth herein.
Ask me questions while you tour the home.