
Linda Kent
LINDA KENT REAL ESTATE, LLC
(607) 251-0233
65 Total Sales
1 in Owego
$255,000 Price

Estimated Value: $155,000 - $173,777
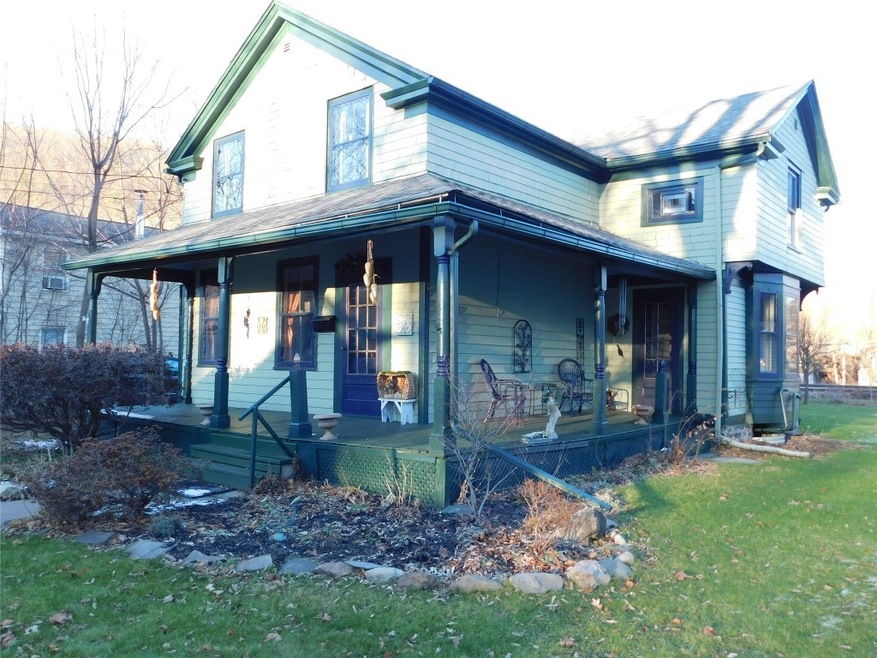
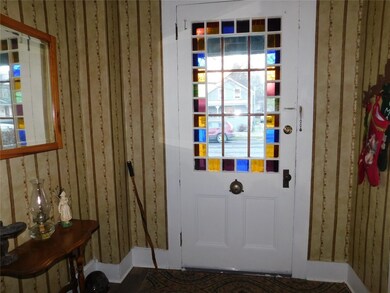
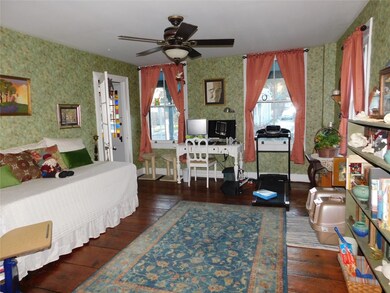
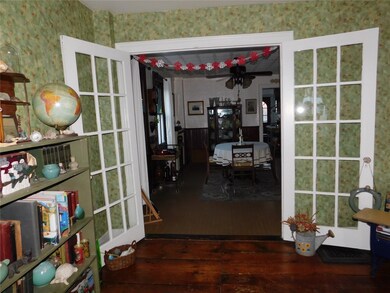
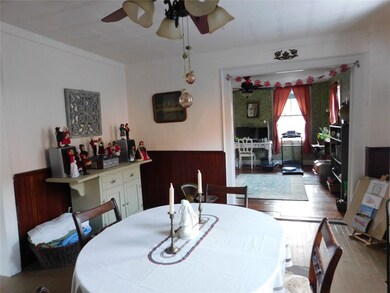
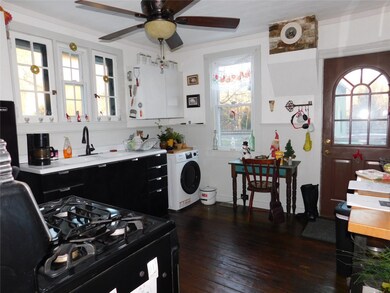
Welcome home to this charming 3 bedroom, 1.5 bath home in Owego. The wide plank floors and stained glass doors maintain the history and beauty while the large rooms provide plenty of space throughout. This home has newer windows, water heater and furnace so all you need to do is move in. The 2 story freshly painted carriage house provides storage and workshop space as well. In the backyard, enjoy the harvest from the berry bushes, including blackberry and raspberry, and enjoy the beauty of nature as the flowers come up in the spring. This home has it all, so what are you waiting for? Come home today.
Last Agent to Sell the Property
EXIT REALTY HOMEWARD BOUND License #10301214074 Listed on: 12/09/2020
We collect this data history from publicly available records. To have your information removed, we recommend requesting removal directly through your county’s website.
Linda Kent
LINDA KENT REAL ESTATE, LLC
(607) 251-0233
65 Total Sales
1 in Owego
$255,000 Price
Jack Yao
Realmart Realty, LLC
(732) 838-6992
1,398 Total Sales
1 in Owego
$250,000 Price
Heather Perko
Warren Real Estate - Watkins Glen
(607) 275-5806
60 Total Sales
2 in Owego
$320K - $325K Price Range
Jimmy Jones
CENTURY 21 NORTH EAST
(607) 608-3311
102 Total Sales
8 in Owego
$115K - $525K Price Range
Linda Giammarino
CENTURY 21 NORTH EAST
(607) 203-9078
94 Total Sales
11 in Owego
$89K - $367K Price Range
R. Karl Zandt
EXIT REALTY FRONT AND CENTER
(607) 304-3963
164 Total Sales
3 in Owego
$165K - $265K Price Range
We collect this data history from publicly available records. To have your information removed, we recommend requesting removal directly through your county’s website.
| Date | Buyer | Sale Price | Title Company |
|---|---|---|---|
| $98,969 | None Available | ||
| $72,000 | -- | ||
| -- | -- |
We collect this data history from publicly available records. To have your information removed, we recommend requesting removal directly through your county’s website.
| Date | Status | Borrower | Loan Amount |
|---|---|---|---|
| Open | $3,000 | ||
| Open | $95,999 | ||
| Previous Owner | $64,800 | ||
| Previous Owner | $66,000 |
We collect this data history from publicly available records. To have your information removed, we recommend requesting removal directly through your county’s website.
| Date | Event | Price | List to Sale | Price per Sq Ft | Prior Sale |
|---|---|---|---|---|---|
| 02/11/2021 02/11/21 | Sold | $98,969 | -3.0% | $54 / Sq Ft | |
| 12/14/2020 12/14/20 | Pending | -- | -- | -- | |
| 12/09/2020 12/09/20 | For Sale | $102,000 | +41.7% | $55 / Sq Ft | |
| 08/06/2019 08/06/19 | Sold | $72,000 | 0.0% | $39 / Sq Ft | View Prior Sale |
| 06/30/2019 06/30/19 | Pending | -- | -- | -- | |
| 06/19/2019 06/19/19 | For Sale | $72,000 | -- | $39 / Sq Ft |
We collect this data history from publicly available records. To have your information removed, we recommend requesting removal directly through your county’s website.
| Year | Tax Paid | Tax Assessment Tax Assessment Total Assessment is a certain percentage of the fair market value that is determined by local assessors to be the total taxable value of land and additions on the property. | Land | Improvement |
|---|---|---|---|---|
| 2025 | $3,745 | $58,500 | $9,400 | $49,100 |
| 2024 | $3,744 | $58,500 | $9,400 | $49,100 |
| 2023 | $25 | $58,500 | $9,400 | $49,100 |
| 2022 | $2,577 | $58,500 | $9,400 | $49,100 |
| 2021 | $2,562 | $58,500 | $9,400 | $49,100 |
| 2020 | $2,529 | $58,500 | $9,400 | $49,100 |
| 2018 | $2,902 | $58,500 | $9,400 | $49,100 |
| 2017 | $2,860 | $58,500 | $9,400 | $49,100 |
| 2016 | $2,856 | $58,500 | $9,400 | $49,100 |
Seller's Agent in 2021
Amy Lucenti
EXIT REALTY HOMEWARD BOUND
(607) 221-4481
76 Total Sales
Buyer's Agent in 2021
Douglas Harrington
EXIT REALTY FRONT AND CENTER
(845) 857-7730
53 Total Sales
N
Seller's Agent in 2019
Niccole Vaughn
WARREN REAL ESTATE (Vestal)
(607) 329-5862
152 Total Sales
Source: Greater Binghamton Association of REALTORS®
MLS Number: 307581
APN: 493001 129.05-4-4
Ask me questions while you tour the home.