
Laurie Cappuccio
Classified Realty Group
(978) 705-5656
80 Total Sales
23 in North Reading
$325K - $1.6M Price Range

Estimated Value: $828,281
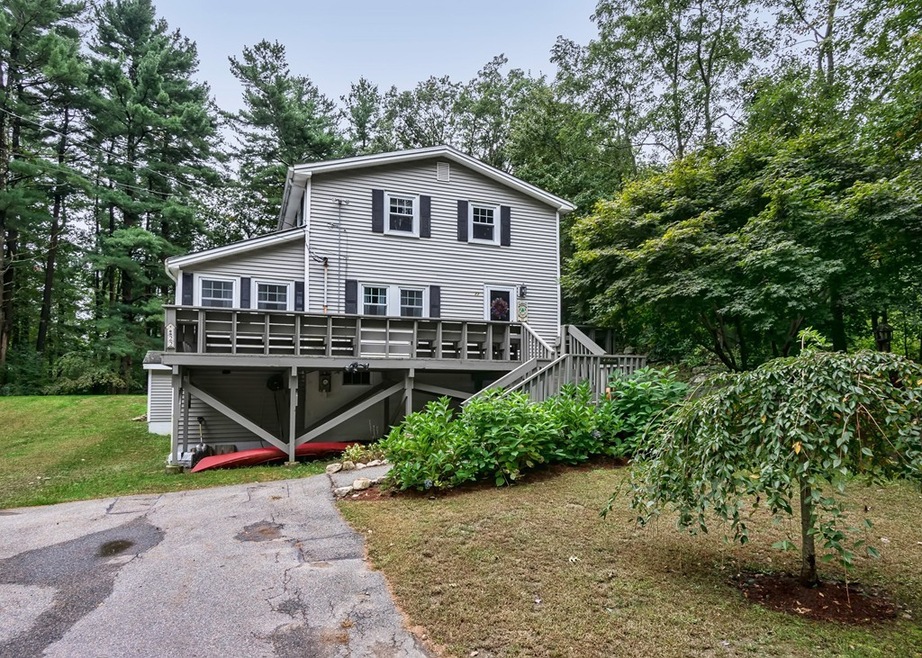
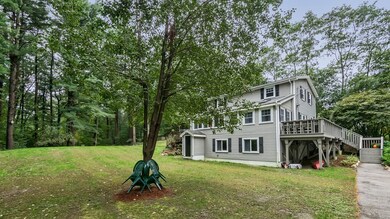
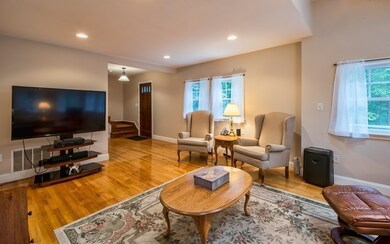

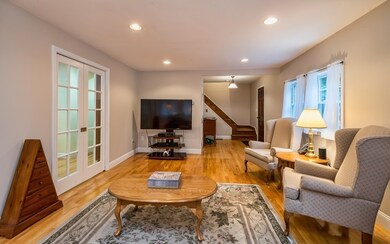
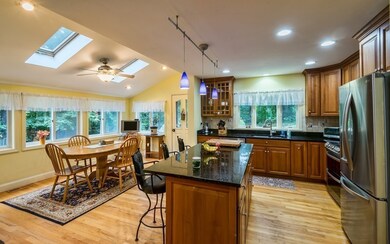
This quiet country setting on a dead end street offers plenty of privacy. Step into a warm living room with gleaming HW floors, a partially vaulted ceiling with skylights, recessed lights and pocket doors. This opens to a spacious kitchen which has been updated with beautiful custom cherry cabinets, granite counter tops, HW floors and stainless steel appliances. Big south facing windows and skylights bring plenty of sunshine in or step out onto the deck to enjoy the view of the woods behind the home. A den and full bath complete the first floor. The second floor offers a full bath, HW floors, and 4 bedrooms. Located near the center of town, Middle School, High School and Batchelder, but still only minutes from shopping or highways.
Co-Listed By
Carol Porter
Century 21 North East Homes
We collect this data history from publicly available records. To have your information removed, we recommend requesting removal directly through your county’s website.
Laurie Cappuccio
Classified Realty Group
(978) 705-5656
80 Total Sales
23 in North Reading
$325K - $1.6M Price Range
Gunilla Rubino
Coldwell Banker Realty
(351) 208-1129
46 Total Sales
1 in North Reading
$498,800 Price
North Star Group
Real Broker MA, LLC
(857) 240-5268
106 Total Sales
2 in North Reading
$259K - $290K Price Range
Lisa Simmons
William Raveis R.E. & Home Services
(978) 984-3017
26 Total Sales
2 in North Reading
$950K - $1M Price Range
Kattia Ira
Thumbprint Realty, LLC
(781) 574-8942
115 Total Sales
1 in North Reading
$641,000 Price
Wei Wang
WW Real Estate LLC
(351) 666-8861
77 Total Sales
1 in North Reading
$516,370 Price
We collect this data history from publicly available records. To have your information removed, we recommend requesting removal directly through your county’s website.
| Date | Buyer | Sale Price | Title Company |
|---|---|---|---|
| $475,000 | -- | ||
| Mcmahan Daniel | $154,121 | -- | |
| Crow Matthew | $180,000 | -- |
We collect this data history from publicly available records. To have your information removed, we recommend requesting removal directly through your county’s website.
| Date | Status | Borrower | Loan Amount |
|---|---|---|---|
| Open | $260,000 | ||
| Closed | Spang Stephen F | $93,000 | |
| Open | Spang Stephen F | $447,000 | |
| Closed | -- | $451,250 | |
| Previous Owner | Mcmahan Daniel | $300,000 | |
| Closed | Mcmahan Daniel | $300,000 | |
| Previous Owner | Mcmahan Daniel | $50,000 | |
| Closed | Mcmahan Daniel | $50,000 | |
| Closed | Mcmahan Daniel | $270,000 |
We collect this data history from publicly available records. To have your information removed, we recommend requesting removal directly through your county’s website.
| Date | Event | Price | List to Sale | Price per Sq Ft |
|---|---|---|---|---|
| 11/16/2018 11/16/18 | Sold | $475,000 | -5.0% | $305 / Sq Ft |
| 10/19/2018 10/19/18 | Pending | -- | -- | -- |
| 10/04/2018 10/04/18 | For Sale | $499,900 | -- | $321 / Sq Ft |
We collect this data history from publicly available records. To have your information removed, we recommend requesting removal directly through your county’s website.
| Year | Tax Paid | Tax Assessment Tax Assessment Total Assessment is a certain percentage of the fair market value that is determined by local assessors to be the total taxable value of land and additions on the property. | Land | Improvement |
|---|---|---|---|---|
| 2025 | $8,785 | $672,700 | $384,300 | $288,400 |
| 2024 | $8,507 | $644,000 | $355,600 | $288,400 |
| 2023 | $8,426 | $602,300 | $344,500 | $257,800 |
| 2022 | $7,985 | $532,300 | $313,800 | $218,500 |
| 2021 | $8,153 | $521,600 | $313,900 | $207,700 |
Seller's Agent in 2018
Evan Russell
Century 21 North East
(781) 439-2778
64 Total Sales
CP
Seller Co-Listing Agent in 2018
Carol Porter
Century 21 North East Homes
Buyer's Agent in 2018
Matt Czepiel
Lamacchia Realty, Inc.
(617) 657-3469
100 Total Sales
Source: MLS Property Information Network (MLS PIN)
MLS Number: 72406028
APN: NREA-000043-000000-000014
Disclaimer: Certain information contained herein is derived from information provided by parties other than Homes.com. All information provided is deemed reliable, but is not guaranteed to be accurate and should be independently verified.
The property listing data and information, or the Images, set forth herein were provided to MLS Property Information Network, Inc. from third party sources, including sellers, lessors and public records, and were compiled by MLS Property Information Network, Inc. The property listing data and information, and the Images, are for the personal, non-commercial use of consumers having a good faith interest in purchasing or leasing listed properties of the type displayed to them and may not be used for any purpose other than to identify prospective properties which such consumers may have a good faith interest in purchasing or leasing. MLS Property Information Network, Inc. and its subscribers disclaim any and all representations and warranties as to the accuracy of the property listing data and information, or as to the accuracy of any of the Images, set forth herein.
Ask me questions while you tour the home.