
Christina Liberty-Grimm
Lamacchia Realty, Inc.
(508) 770-6735
114 Total Sales
1 in Salisbury Street
$360,000 Price

Estimated Value: $642,115
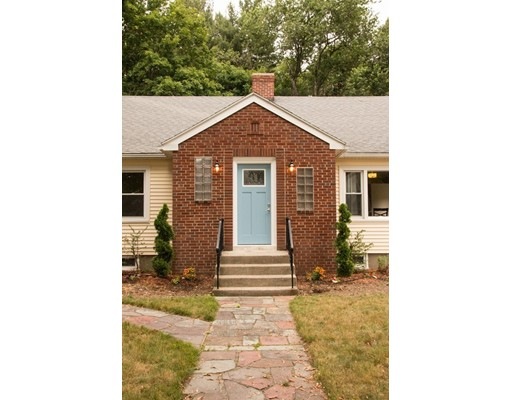
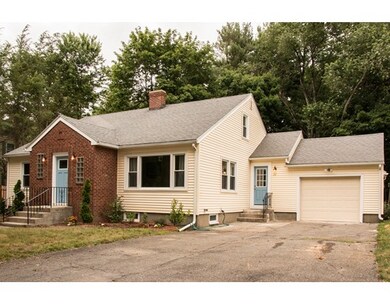
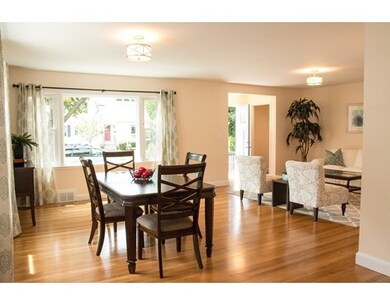
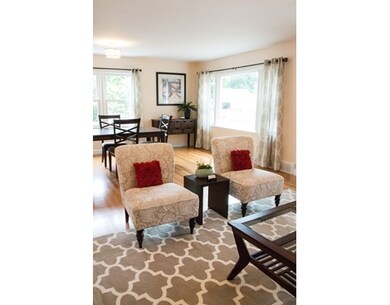
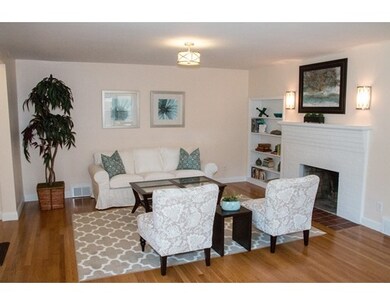
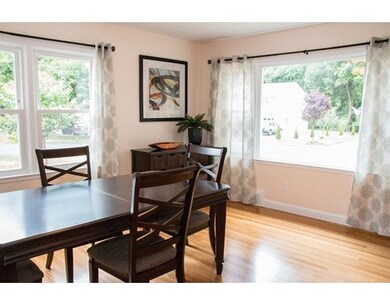
NOT A DRIVE BY! DON'T BE FOOLED BY THE OUTSIDE. COME INSIDE. LARGE & EXPANSIVE Cape Style home w/4 BR and 3 Baths. YES, YOU READ THAT RIGHT. It has 4 BEDROOMS AND 3 FULL BATHS! Originally built/owned by an architect. Renovated for you to move right in. There's a modern and open floor plan, but the wonderful character has been preserved. It has a NEW Forced Air Heating System, NEW Central A/C, NEW Electric, NEW Plumbing, a NEW Custom Kitchen with NEW Maple Custom Cabinetry, NEW Granite Counters, NEW Recessed Lighting, NEW Stainless Steel Appliances, NEW Pantry for ample storage, NEW 1st Floor Laundry. There's all NEW Baths, NEW REAL Hardwood Floors, NEW Paint, NEW Tile, NEW Doors inside and out, NEW back door opens to spacious back yard. Cable and High Speed Internet wired throughout. Every surface has been refinished with great attention to detail. All situated in a desirable WEST SIDE neighborhood. BIG BONUS - FIRST FLOOR MASTER SUITE w/FULL BATH and 2 WALK-IN CLOSETS.
Last Agent to Sell the Property
Gary Breitbord
Realty National MA Listed on: 07/14/2016
Last Buyer's Agent
Becky Dalke and Associates
Keller Williams Pinnacle MetroWest
Home Type
Single Family
Year Built
1952
Lot Details
0.47 Acres
We collect this data history from publicly available records. To have your information removed, we recommend requesting removal directly through your county’s website.
Christina Liberty-Grimm
Lamacchia Realty, Inc.
(508) 770-6735
114 Total Sales
1 in Salisbury Street
$360,000 Price
Tyson Lynch
The Proper Nest Real Estate
(351) 666-4531
54 Total Sales
1 in Salisbury Street
$660,000 Price
Sonja Perpignan
ERA Key Realty Services- Spenc
(978) 310-0431
28 Total Sales
1 in Salisbury Street
$600,000 Price
Jhenny Sanchez
eXp Realty
(774) 224-8662
17 Total Sales
1 in Salisbury Street
$450,000 Price
Brody Murphy Novak Group
Douglas Elliman Real Estate - Park Plaza
(781) 661-6002
38 Total Sales
1 in Salisbury Street
$920,000 Price
Kathryn Amorello
Coldwell Banker Realty - Worcester
(774) 468-7357
35 Total Sales
1 in Salisbury Street
$440,000 Price
We collect this data history from publicly available records. To have your information removed, we recommend requesting removal directly through your county’s website.
| Date | Buyer | Sale Price | Title Company |
|---|---|---|---|
| $342,000 | -- | ||
| $150,000 | -- |
We collect this data history from publicly available records. To have your information removed, we recommend requesting removal directly through your county’s website.
| Date | Status | Borrower | Loan Amount |
|---|---|---|---|
| Open | $218,000 | ||
| Closed | $193,500 | ||
| Closed | $256,500 |
We collect this data history from publicly available records. To have your information removed, we recommend requesting removal directly through your county’s website.
| Date | Event | Price | List to Sale | Price per Sq Ft |
|---|---|---|---|---|
| 09/08/2016 09/08/16 | Sold | $342,000 | -1.9% | $162 / Sq Ft |
| 07/18/2016 07/18/16 | Pending | -- | -- | -- |
| 07/14/2016 07/14/16 | For Sale | $348,500 | -- | $165 / Sq Ft |
We collect this data history from publicly available records. To have your information removed, we recommend requesting removal directly through your county’s website.
| Year | Tax Paid | Tax Assessment Tax Assessment Total Assessment is a certain percentage of the fair market value that is determined by local assessors to be the total taxable value of land and additions on the property. | Land | Improvement |
|---|---|---|---|---|
| 2025 | $7,326 | $555,400 | $119,400 | $436,000 |
| 2024 | $7,124 | $518,100 | $119,400 | $398,700 |
| 2023 | $6,892 | $480,600 | $103,800 | $376,800 |
| 2022 | $6,455 | $424,400 | $83,000 | $341,400 |
| 2021 | $6,504 | $399,500 | $66,400 | $333,100 |
| 2020 | $6,288 | $369,900 | $66,300 | $303,600 |
| 2019 | $6,233 | $346,300 | $60,000 | $286,300 |
| 2018 | $6,206 | $328,200 | $60,000 | $268,200 |
| 2017 | $5,893 | $306,600 | $60,000 | $246,600 |
| 2016 | $4,872 | $236,400 | $45,500 | $190,900 |
| 2015 | $4,745 | $236,400 | $45,500 | $190,900 |
| 2014 | $4,588 | $234,800 | $45,500 | $189,300 |
G
Seller's Agent in 2016
Gary Breitbord
Realty National MA
B
Buyer's Agent in 2016
Becky Dalke and Associates
Keller Williams Pinnacle MetroWest
Source: MLS Property Information Network (MLS PIN)
MLS Number: 72037838
APN: WORC-000011-000025-000004-000004A
Disclaimer: Certain information contained herein is derived from information provided by parties other than Homes.com. All information provided is deemed reliable, but is not guaranteed to be accurate and should be independently verified.
The property listing data and information, or the Images, set forth herein were provided to MLS Property Information Network, Inc. from third party sources, including sellers, lessors and public records, and were compiled by MLS Property Information Network, Inc. The property listing data and information, and the Images, are for the personal, non-commercial use of consumers having a good faith interest in purchasing or leasing listed properties of the type displayed to them and may not be used for any purpose other than to identify prospective properties which such consumers may have a good faith interest in purchasing or leasing. MLS Property Information Network, Inc. and its subscribers disclaim any and all representations and warranties as to the accuracy of the property listing data and information, or as to the accuracy of any of the Images, set forth herein.
Ask me questions while you tour the home.