MP
Seller's Agent in 2025
Maxey Distinctiv Properties
Maxey Blackstream Christie's International Real Estate
(843) 247-0001
56 Total Sales
Estimated Value: $1,404,202 - $1,639,000
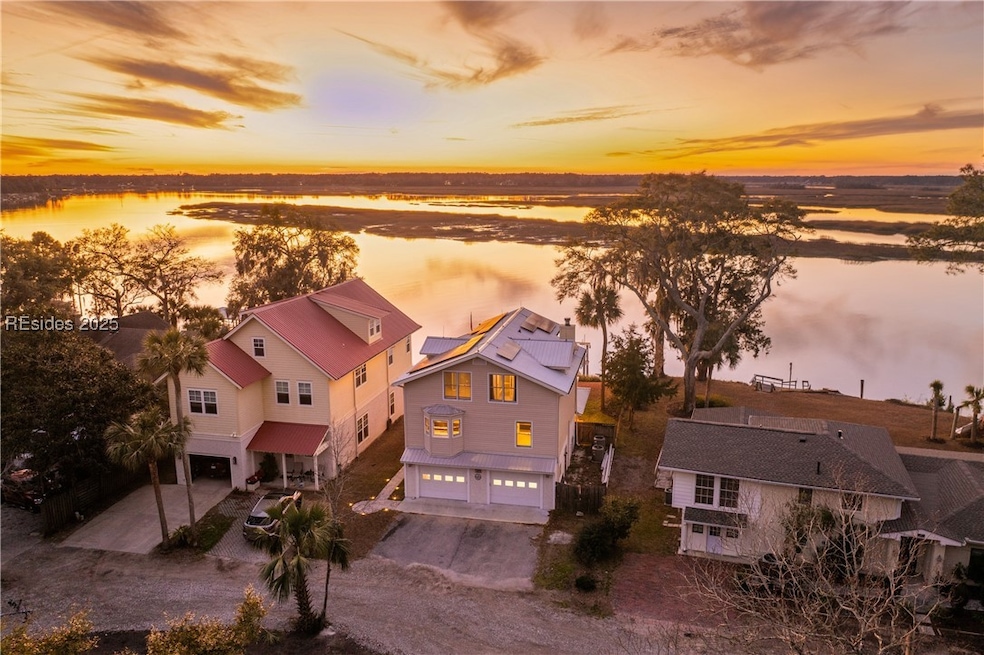
Welcome to your private oasis, perfectly perched on a bluff just minutes from downtown Bluffton. This stunning property offers convenient access to your favorite spots by boat, bike, or golf cart—or simply enjoy fishing and relaxing by the water. The ground floor features a cozy family room that opens to a covered lanai, creating the perfect space for gatherings. Upstairs, the open-concept living area is ideal for entertaining or unwinding, all while taking in breathtaking views of the May River Bluff. With a brand-new pier head, a 28-foot floating dock, and a 17,600 lb boat lift, the intracoastal waterways are yours to explore.
Last Agent to Sell the Property
Maxey Blackstream Christie's International Real Estate Listed on: 01/12/2025
We collect this data history from publicly available records. To have your information removed, we recommend requesting removal directly through your county’s website.
We collect this data history from publicly available records. To have your information removed, we recommend requesting removal directly through your county’s website.
| Date | Buyer | Sale Price | Title Company |
|---|---|---|---|
| $1,400,000 | None Listed On Document | ||
| Zehr Brian J | $657,500 | None Available | |
| Ford James T | -- | -- | |
| Ford James T | -- | -- |
We collect this data history from publicly available records. To have your information removed, we recommend requesting removal directly through your county’s website.
| Date | Status | Borrower | Loan Amount |
|---|---|---|---|
| Open | $365,668 | ||
| Open | Melnick Tyler Andrew | $1,120,000 | |
| Previous Owner | Zehr Brian J | $84,000 | |
| Previous Owner | Zehr Brian J | $250,000 | |
| Previous Owner | Zehr Brian J | $526,000 | |
| Previous Owner | Ford James T | $161,000 | |
| Previous Owner | Ford James Thomas | $72,720 | |
| Previous Owner | Ford James Thomas | $41,900 | |
| Previous Owner | Ford James T | $20,200 | |
| Previous Owner | Ford James T | $281,000 | |
| Previous Owner | Ford James Thomas | $296,000 | |
| Previous Owner | Ford James T | $260,000 |
We collect this data history from publicly available records. To have your information removed, we recommend requesting removal directly through your county’s website.
| Date | Event | Price | List to Sale | Price per Sq Ft |
|---|---|---|---|---|
| 07/21/2025 07/21/25 | Sold | $1,400,000 | -15.2% | $467 / Sq Ft |
| 07/19/2025 07/19/25 | Pending | -- | -- | -- |
| 06/02/2025 06/02/25 | Price Changed | $1,650,000 | -8.3% | $550 / Sq Ft |
| 05/26/2025 05/26/25 | Price Changed | $1,800,000 | -5.3% | $600 / Sq Ft |
| 05/09/2025 05/09/25 | Price Changed | $1,900,000 | -9.5% | $633 / Sq Ft |
| 05/02/2025 05/02/25 | Price Changed | $2,100,000 | -4.3% | $700 / Sq Ft |
| 04/24/2025 04/24/25 | Price Changed | $2,195,000 | -4.6% | $732 / Sq Ft |
| 04/18/2025 04/18/25 | Price Changed | $2,300,000 | -4.2% | $767 / Sq Ft |
| 01/22/2025 01/22/25 | For Sale | $2,400,000 | +71.4% | $800 / Sq Ft |
| 01/12/2025 01/12/25 | Off Market | $1,400,000 | -- | -- |
We collect this data history from publicly available records. To have your information removed, we recommend requesting removal directly through your county’s website.
| Year | Tax Paid | Tax Assessment Tax Assessment Total Assessment is a certain percentage of the fair market value that is determined by local assessors to be the total taxable value of land and additions on the property. | Land | Improvement |
|---|---|---|---|---|
| 2025 | $4,356 | $17,580 | $0 | $0 |
| 2024 | $7,335 | $30,112 | $12,104 | $18,008 |
| 2023 | $2,241 | $30,112 | $12,104 | $18,008 |
| 2022 | $2,060 | $15,288 | $4,488 | $10,800 |
| 2021 | $2,039 | $15,288 | $4,488 | $10,800 |
| 2020 | $2,030 | $15,288 | $4,488 | $10,800 |
| 2019 | $1,976 | $15,288 | $4,488 | $10,800 |
| 2018 | $1,922 | $15,290 | $0 | $0 |
| 2017 | $1,689 | $15,260 | $0 | $0 |
| 2016 | $1,661 | $15,260 | $0 | $0 |
| 2014 | $1,108 | $15,260 | $0 | $0 |
MP
Seller's Agent in 2025
Maxey Distinctiv Properties
Maxey Blackstream Christie's International Real Estate
(843) 247-0001
56 Total Sales

Buyer's Agent in 2025
The Melton Group
The Agency Hilton Head
(843) 290-3640
47 Total Sales
Source: REsides
MLS Number: 449744
APN: R600-039-00B-0285-0000
Disclaimer: Certain information contained herein is derived from information provided by parties other than Homes.com. All information provided is deemed reliable, but is not guaranteed to be accurate and should be independently verified.
We do not attempt to independently verify the currency, completeness, accuracy or authenticity of the data contained herein. All area measurements and calculations are approximate and should be independently verified. Data may be subject to transcription and transmission errors. Accordingly, the data is provided on an “as is” “as available” basis only and may not reflect all real estate activity in the market”. © [2026] REsides, Inc. All rights reserved. Certain information contained herein is derived from information, which is the licensed property of, and copyrighted by, REsides, Inc.
Ask me questions while you tour the home.